YOUR SPACE + STYLE REFERENCE

AI Interior Style Transfer:Restyle Your Space. Keep the Layout.

Upload a photo of your space and a reference image. AI brings the reference’s colors, materials, furniture language, and lighting into your room while keeping the main layout and perspective recognizable.

  • Start with your room photo + a style reference
  • Preserve walls, openings, perspective, and proportions
  • Compare new directions before choosing materials or furniture
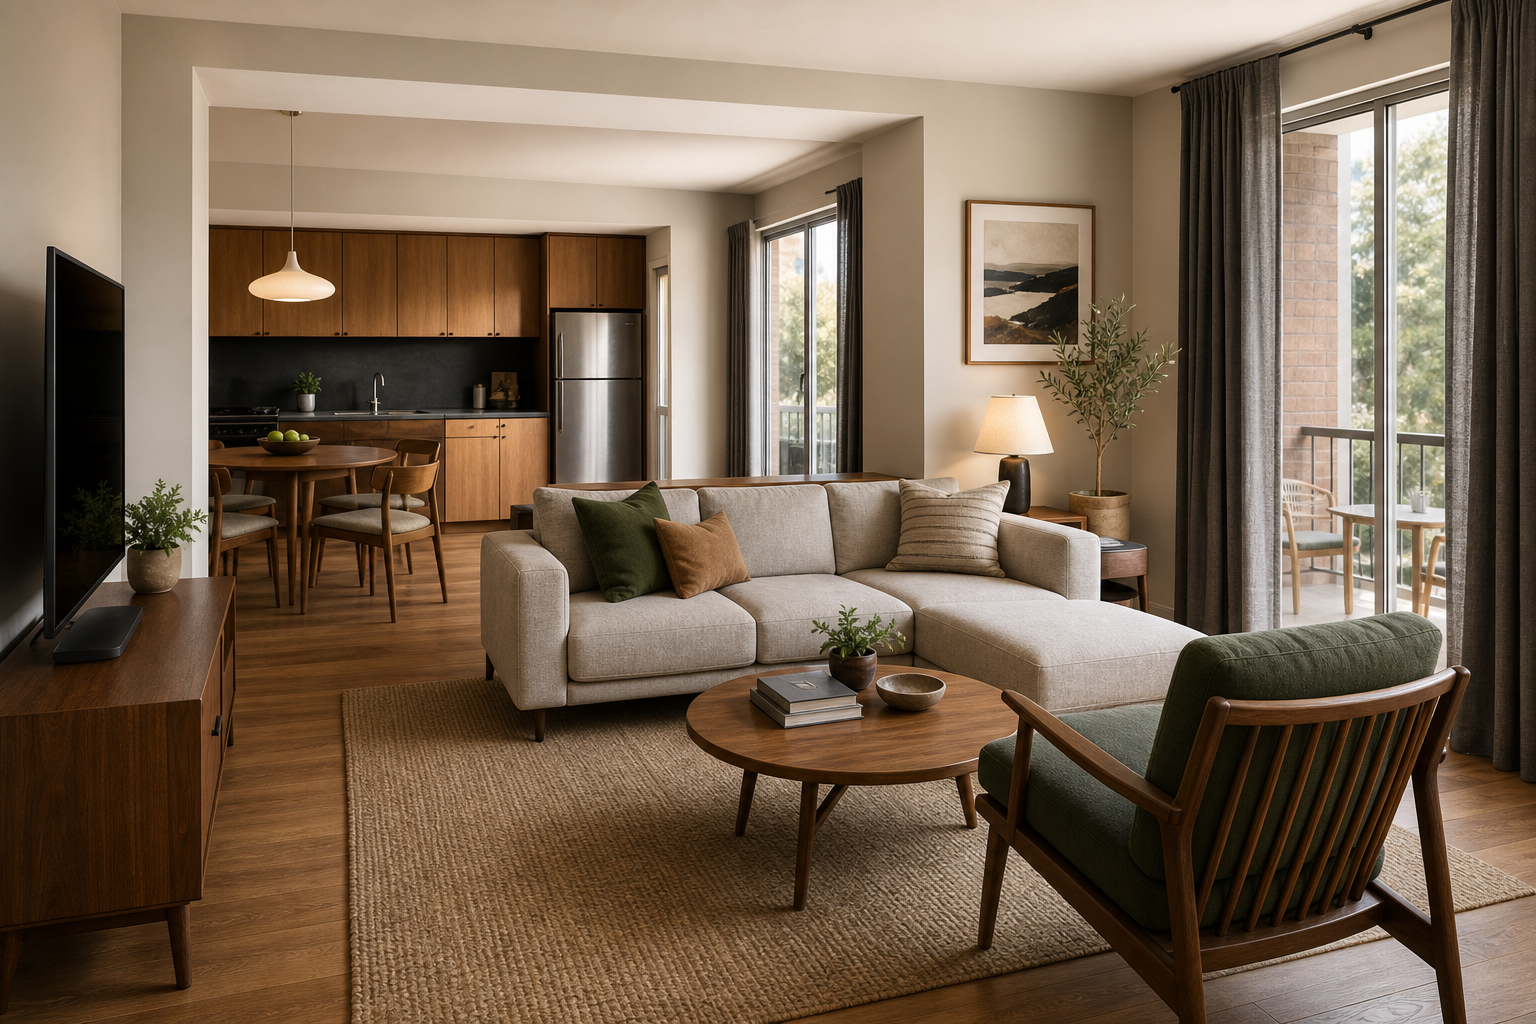
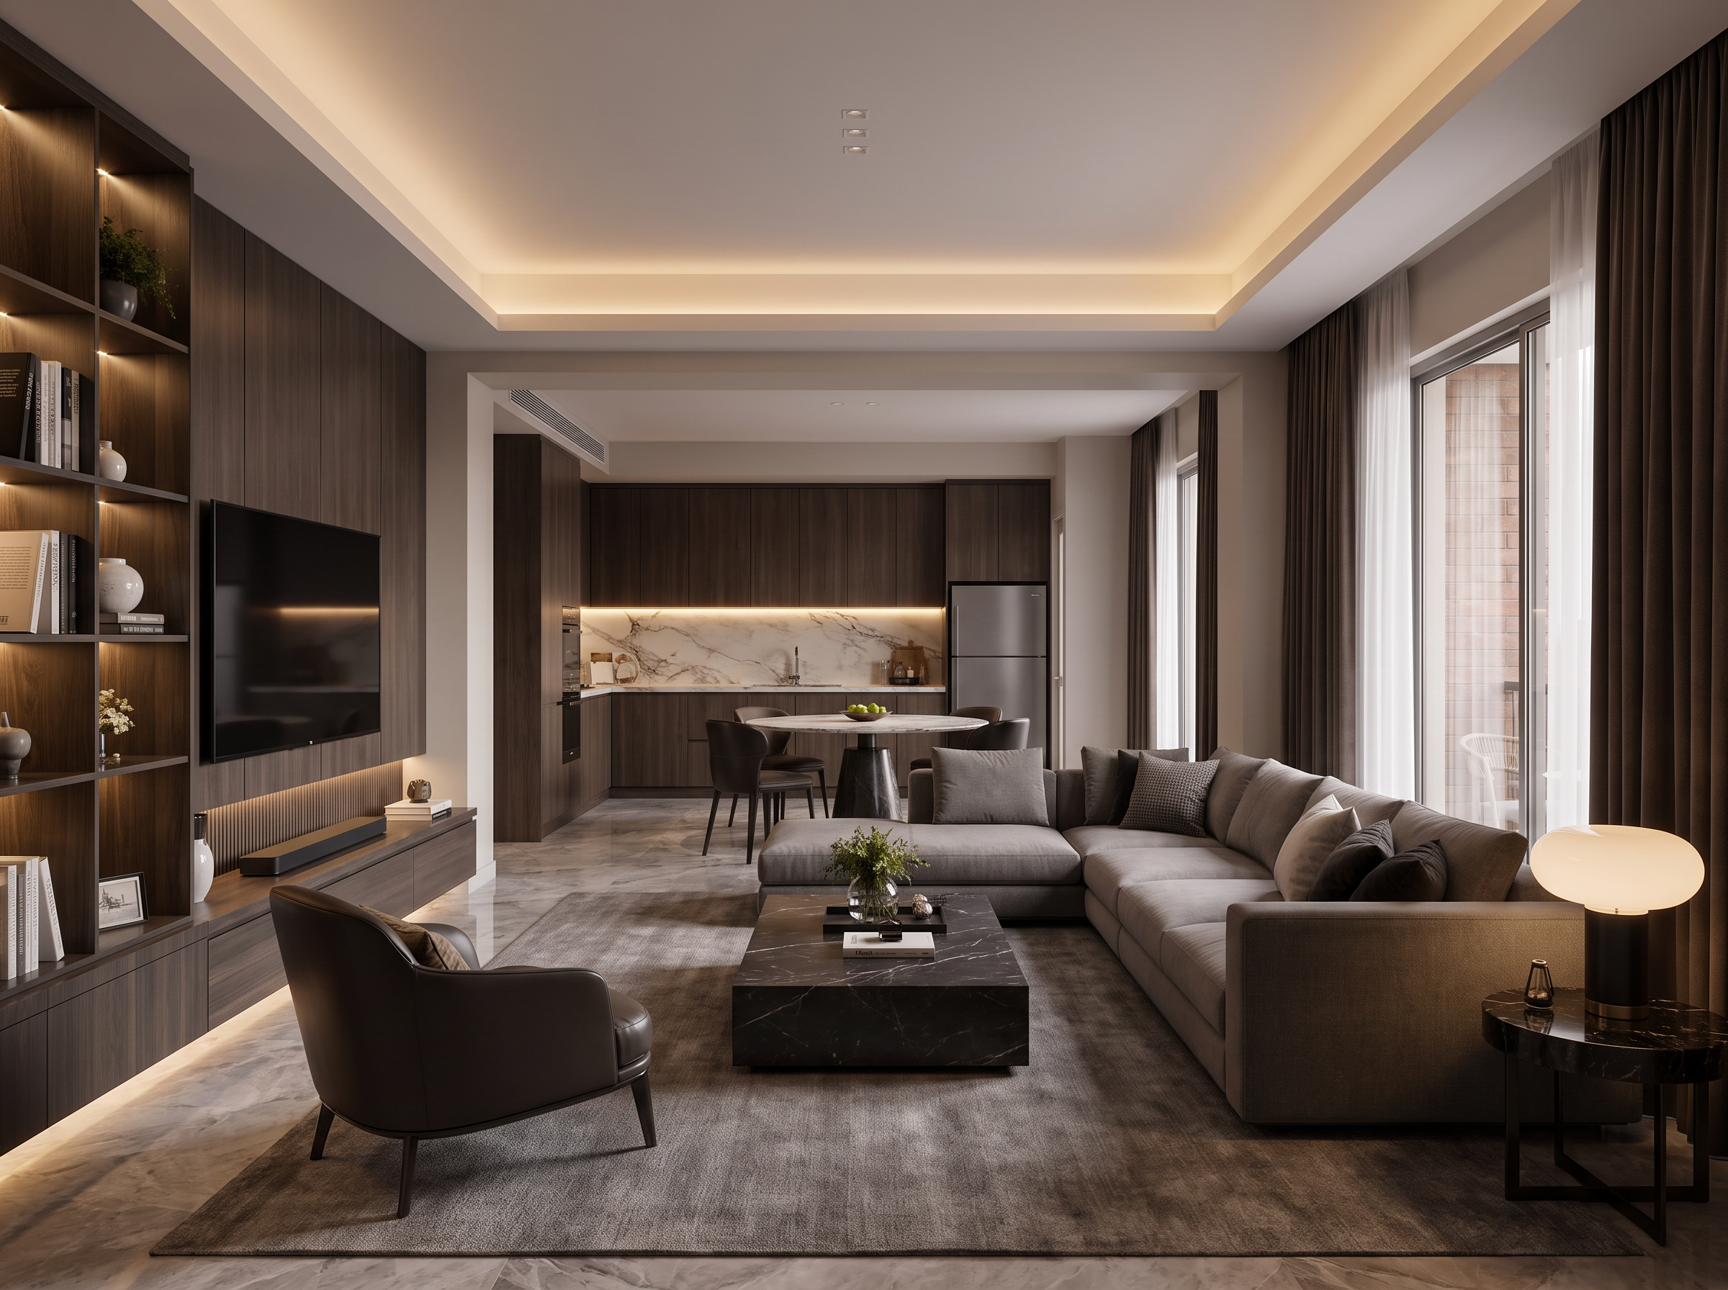
Original interior space before AI style transfer
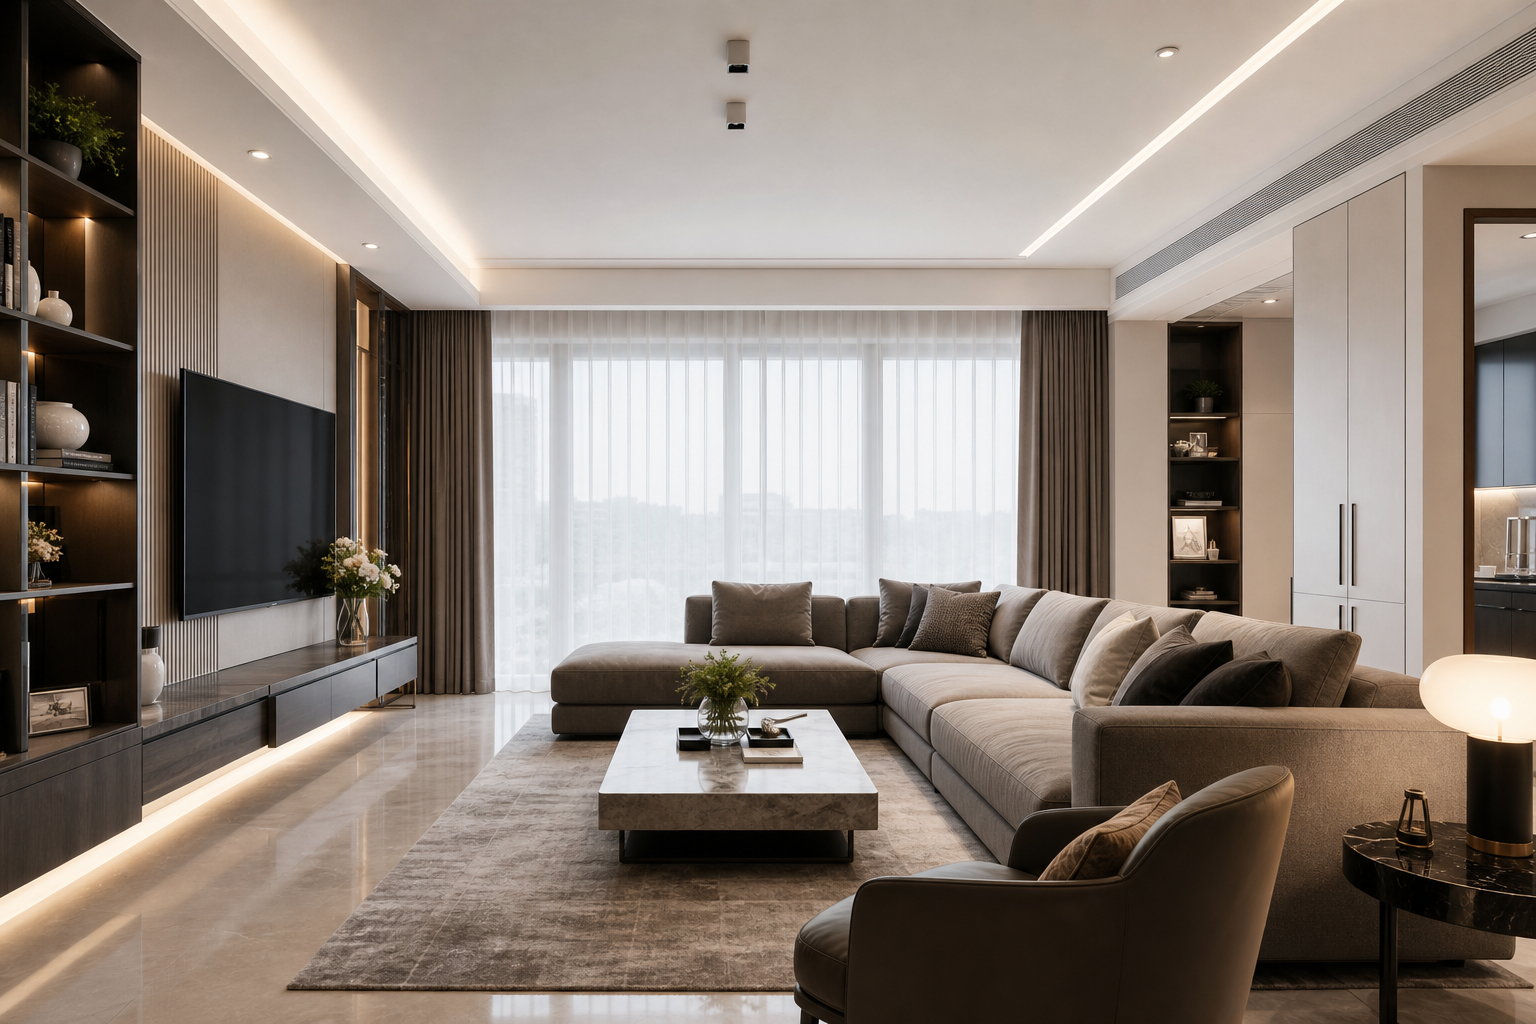
After
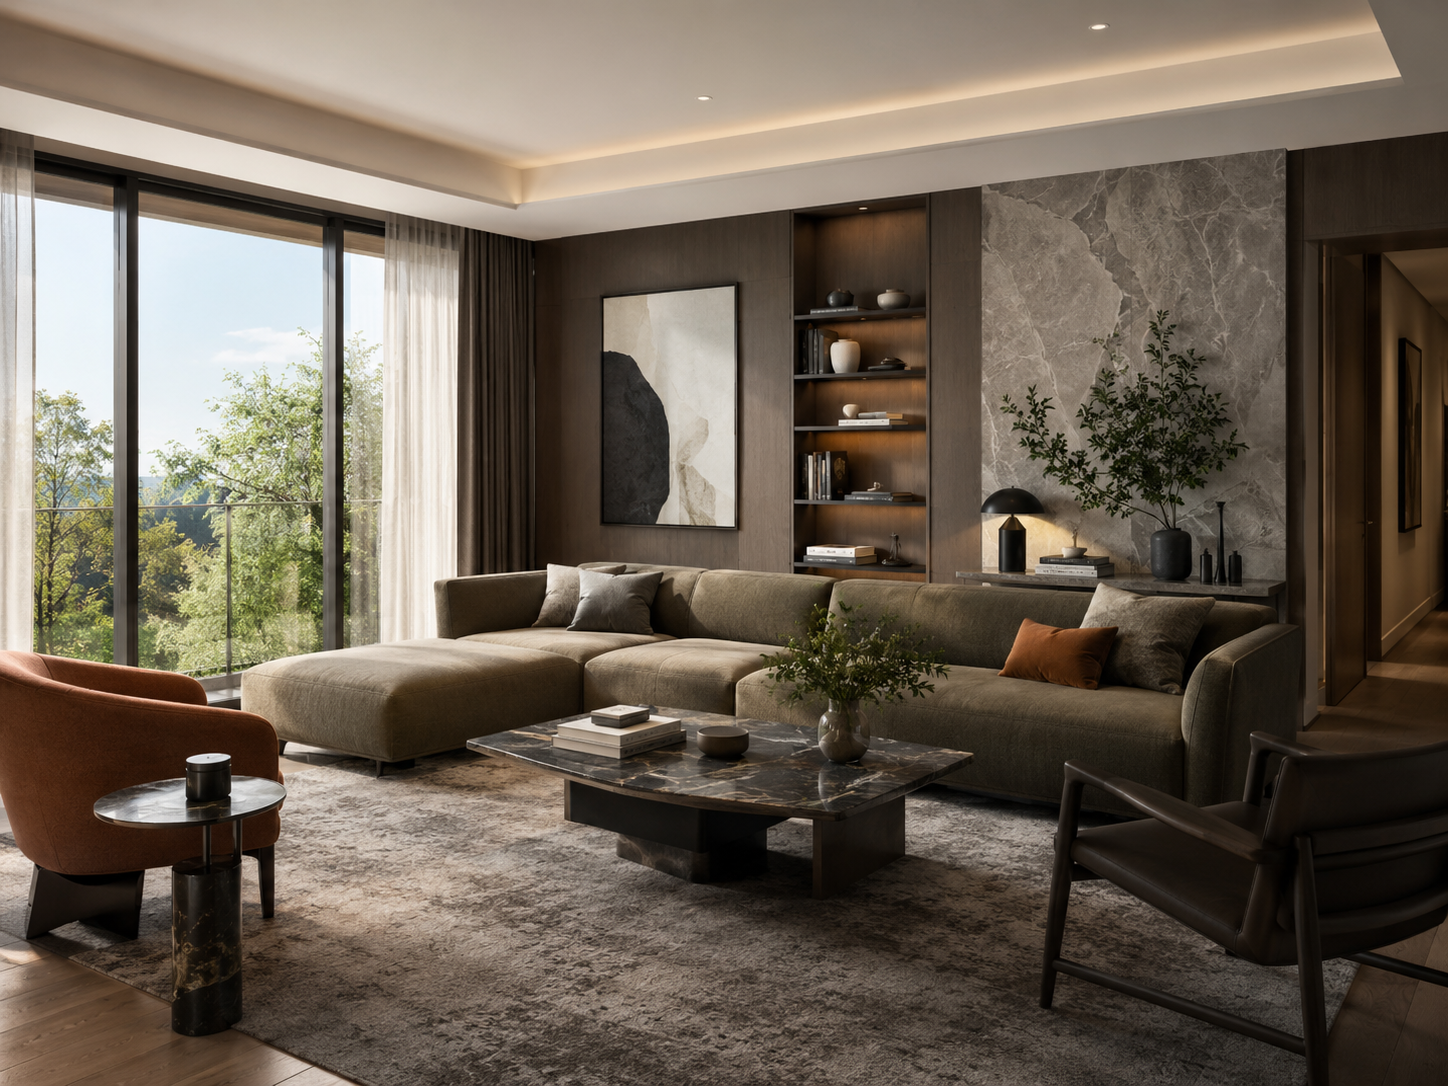
Interior transformed with a new reference-led style
Before
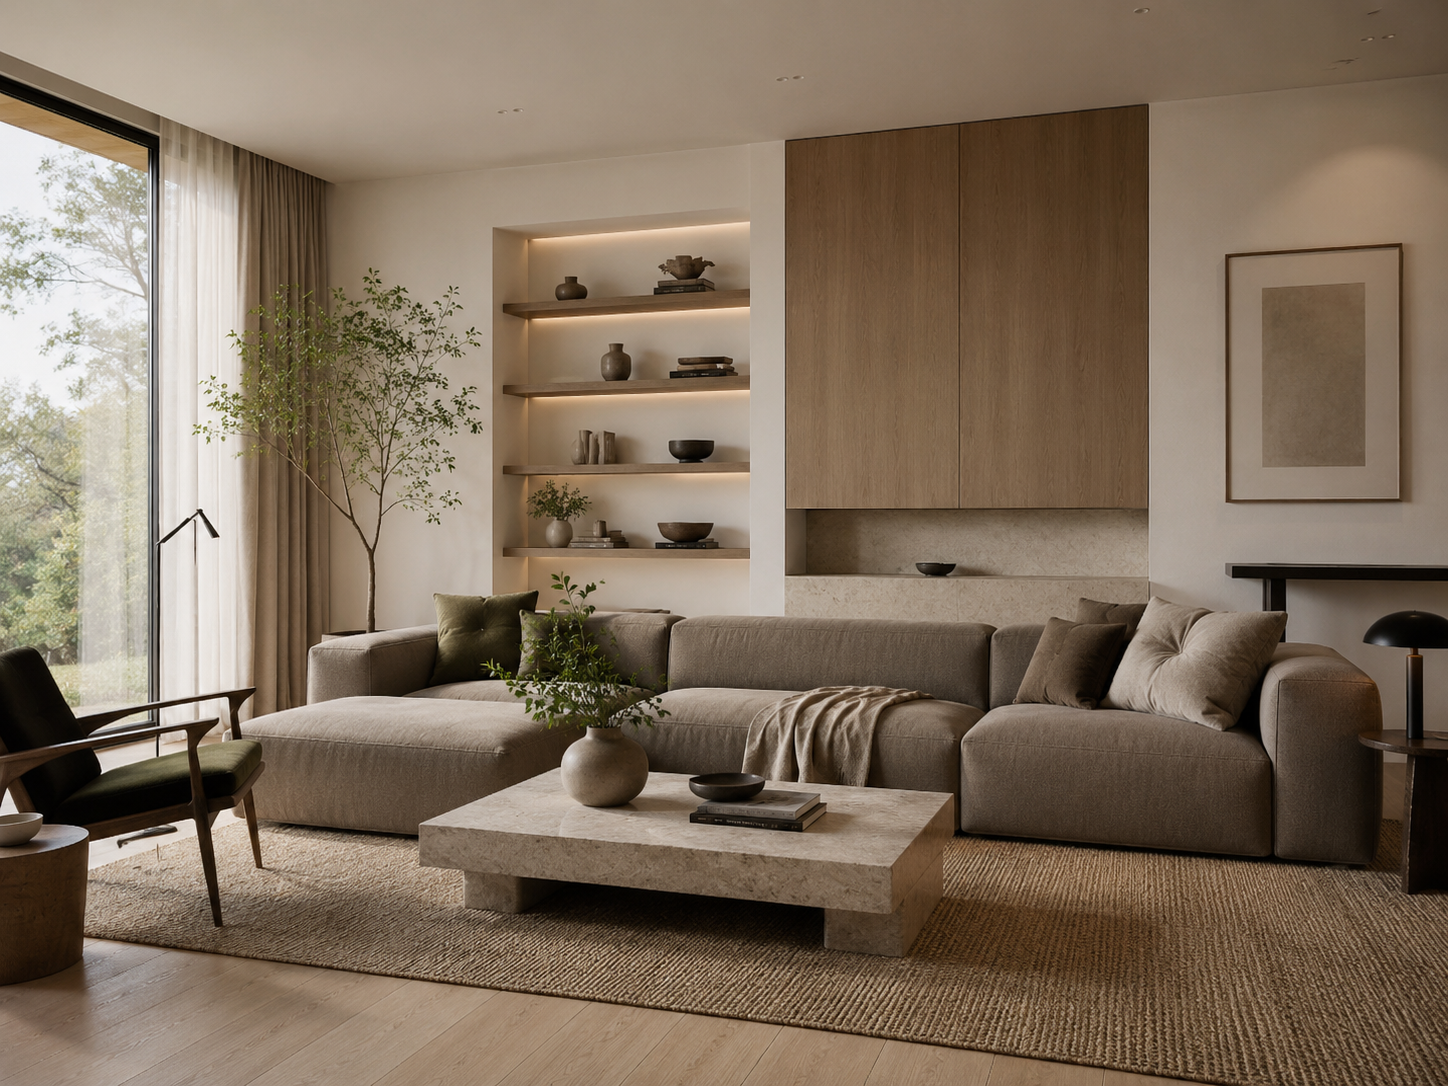
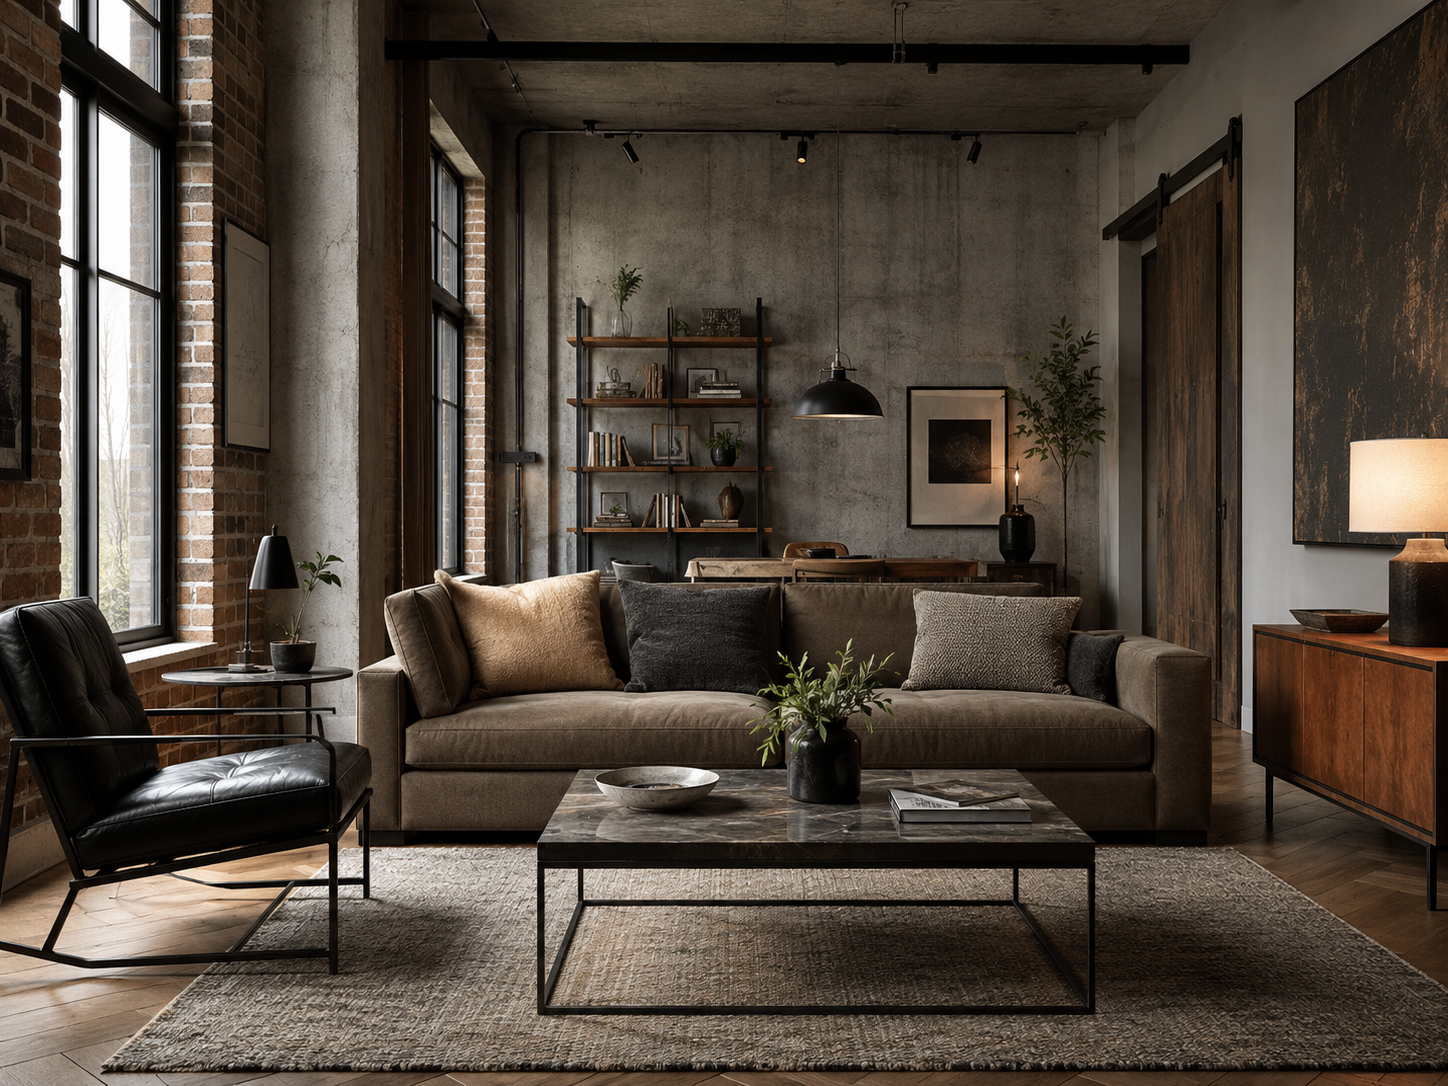
Original room and style reference combined into a generated interior design direction: Your SpaceYour Space
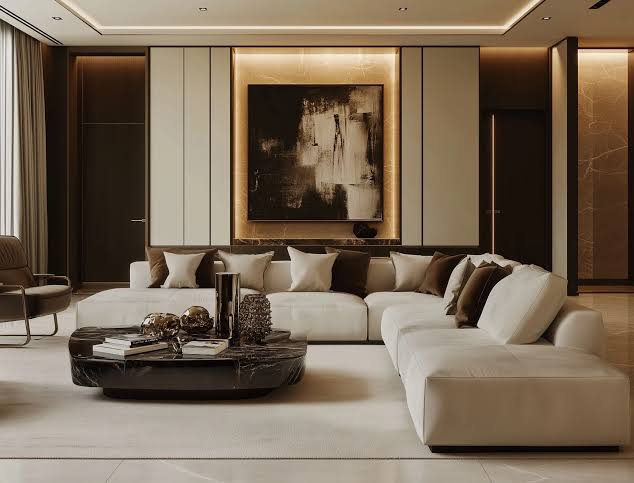
Original room and style reference combined into a generated interior design direction: Style ReferenceStyle Reference
Original room and style reference combined into a generated interior design direction: Generated ResultGenerated Result

What Is AI Interior Style Transfer?

AI interior style transfer redesigns your room using the visual language of a reference image—without starting from an unrelated space.

The result is a new interior design direction that remains recognizable as your original space.

Your space defines: The room layout, architecture, camera angle, perspective, and spatial relationships.
Your reference defines: The colors, materials, furniture language, lighting, textures, and overall atmosphere.

Designed for concept exploration and visual comparison—not construction documentation.

Turn a Reference Image into a Design Direction

Start with Your Own Space

Use a real room photo, an empty room, or an interior render as the foundation. Your original image provides the context that makes the result relevant to your project.

Apply a Reference-Led Style

Upload a reference image to guide the color palette, materials, furniture language, lighting, and overall mood of the new design.

Keep the Main Layout

The tool is designed to keep the main walls, openings, perspective, and spatial relationships while changing the visual direction.

Compare Before You Commit

Generate and compare different references or style directions before choosing materials, furniture, finishes, or a renovation brief.

How to Use AI Interior Style Transfer

Move from inspiration to a room-specific design direction in four simple steps.

Start with Two Images
Step 1

Upload Your Space

Upload a clear photo of your room or an interior render. Use one visible space with a stable perspective for a more consistent result.

Step 2

Add a Style Reference

Choose a reference image that shows the materials, colors, furniture, or atmosphere you want to bring into your space.

Step 3

Generate and Compare

Generate your transformed space, compare it with the original and the reference, then download the direction that best fits your project.

Review, Refine, and Share Your Design Concept

Create Another Direction

Before and After Comparison

Compare the original space with the transformed result so you can see which elements changed and which stayed recognizable.

Reference-Aware Results

Keep the style reference visible beside the result so the design direction is easy to explain to family members, clients, or contractors.

Multiple Directions

Try another reference or regenerate the same space to compare several visual directions before moving into detailed design.

Downloadable Output

Download the generated image for design discussions, moodboard reviews, project notes, or early renovation planning.

Shareable Concept

Share a clear visual concept with the people involved in the decision so everyone can review the same room direction.

Built for Real Interior Design Decisions

For Homeowners

See how a saved inspiration image could translate into your own room before choosing paint, flooring, furniture, or finishes.

For DIY Renovators

Compare a few practical design directions without learning complex CAD or rendering software.

For Interior Designers

Turn a client moodboard into room-specific visual directions that are easier to review and refine.

For Renovation Companies

Use an existing space photo to show a client how a proposed material or design direction may look before the renovation begins.

For Furniture and Staging Teams

Explore furniture language, color palettes, and room atmosphere for presentation or virtual staging concepts.

For Architectural Visualization

Apply a material or lighting direction to an existing interior render when the product supports architectural or exterior inputs.

Use the Right Images for a Better Style Transfer

The result depends on both images. Use the first image to show the space you want to redesign and the reference image to show the visual direction you want to borrow.

Clear well-lit room photo with a stable perspective
Floor Planning

Best Space Images

Use a clear, well-lit photo or render with one visible room, a stable perspective, and enough detail to see the walls, floor, ceiling, windows, and main furniture.

Editing Workflow

Best Style References

Choose an image with a consistent palette and recognizable materials or furniture. A reference image does not need to show the same room or floor plan.

Focused interior reference with a consistent material palette
Interior image example with a clear unobstructed room view
Editing Workflow

Avoid

Use focused, readable images without visual obstructions.

  • Very dark or blurry images
  • Images with heavy text, logos, or watermarks
  • Extreme fisheye distortion
  • References that combine several unrelated styles
  • Images where the room is mostly blocked by people or objects
Editing Workflow

Supported Input

JPG and PNG images are supported.

JPG and PNG interior image inputs

Designed for Visual Exploration, Not Construction Documents

AI Interior Style Transfer helps you explore and communicate design ideas. It is not a measured survey, a construction drawing, or a guarantee that every material, object, proportion, or color will match a finished space.

Use the generated result as a concept reference. Confirm dimensions, materials, structural conditions, code requirements, and installation details with a qualified professional before building.

Original room layout and camera perspective
Floor Planning

What the Tool Tries to Preserve

The transformed result stays anchored to the recognizable space.

  • The main room layout
  • The overall camera perspective
  • Major walls and openings
  • The recognizable character of the original space
Editing Workflow

What May Change

Fine visual details may vary as the style direction is interpreted.

  • Small furniture details
  • Decorative objects
  • Material texture and color
  • Lighting, shadows, and reflections
  • Fine proportions and edge details
AI-transformed room showing changes in materials and lighting
Interior style reference image selected with appropriate usage rights

Use Images You Have the Right to Upload

Only upload images you own or have permission to use. A style reference can guide the visual direction, but the tool does not transfer ownership or grant commercial rights to someone else's image.

Uploaded images are processed to provide the requested generation and are handled according to our Privacy Policy. Do not upload confidential project information unless your organization permits it.

Compare the Same Room Across Different Styles

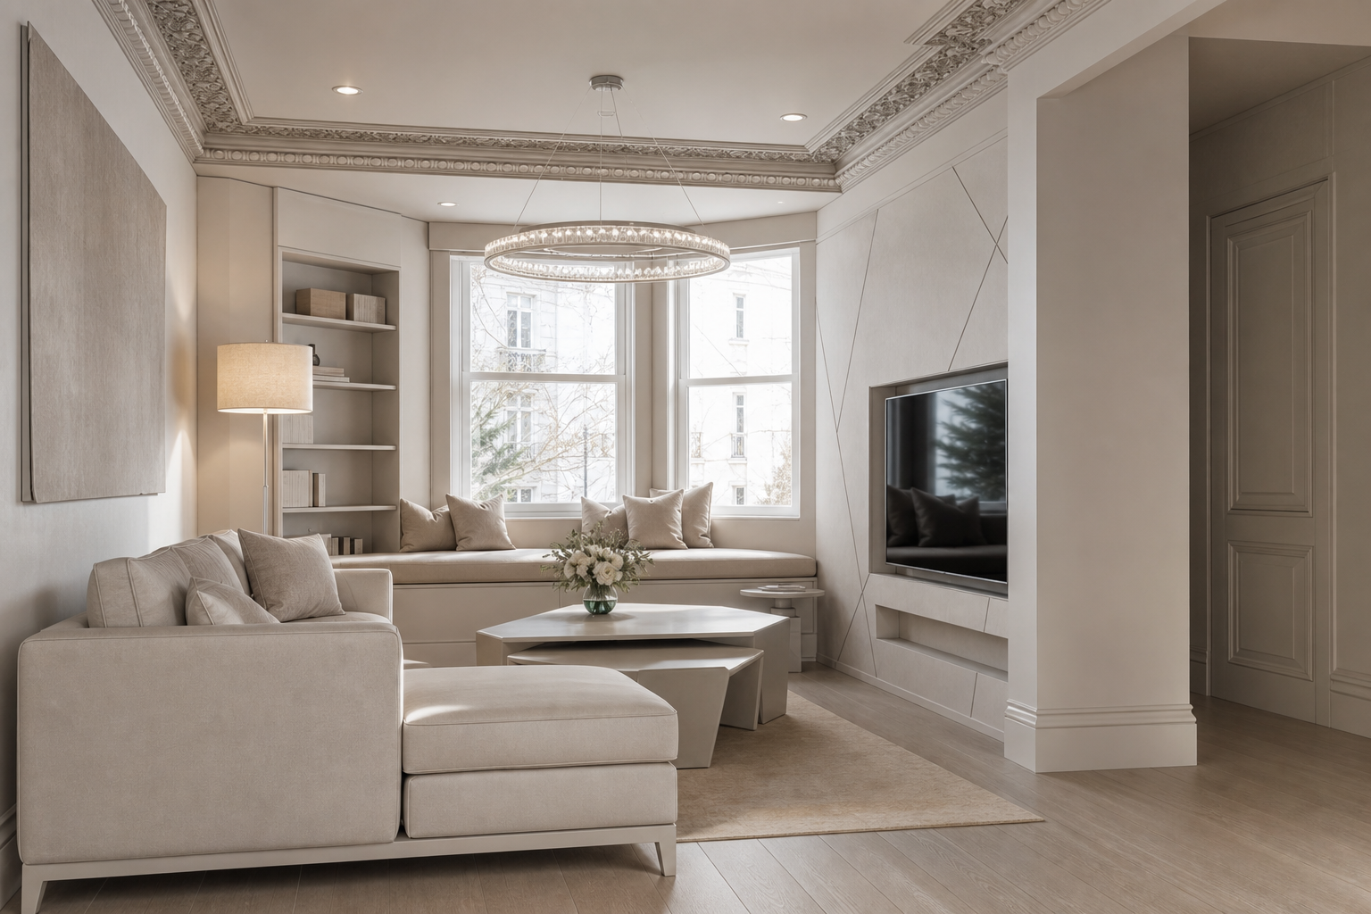
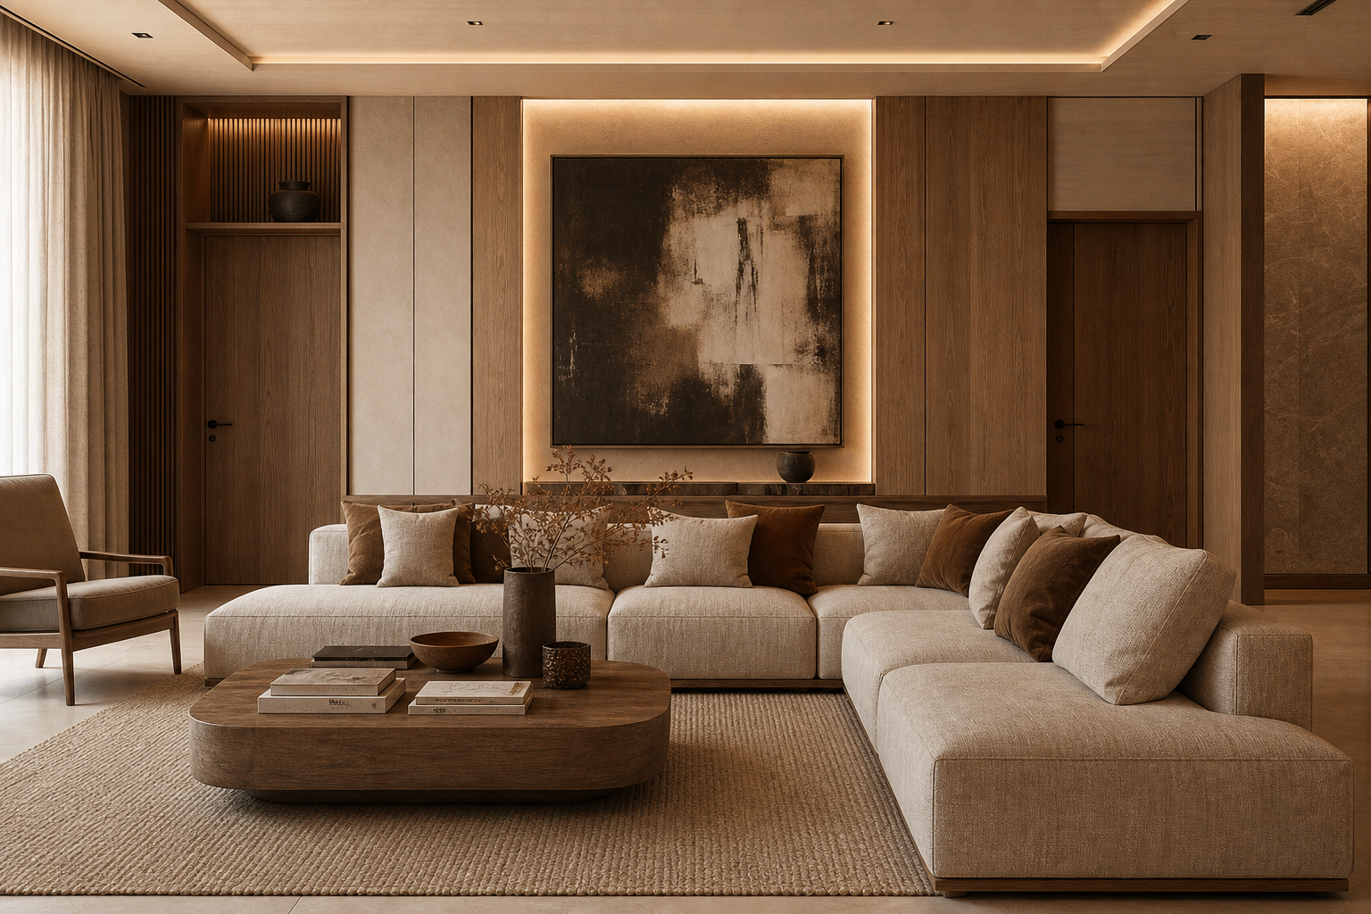
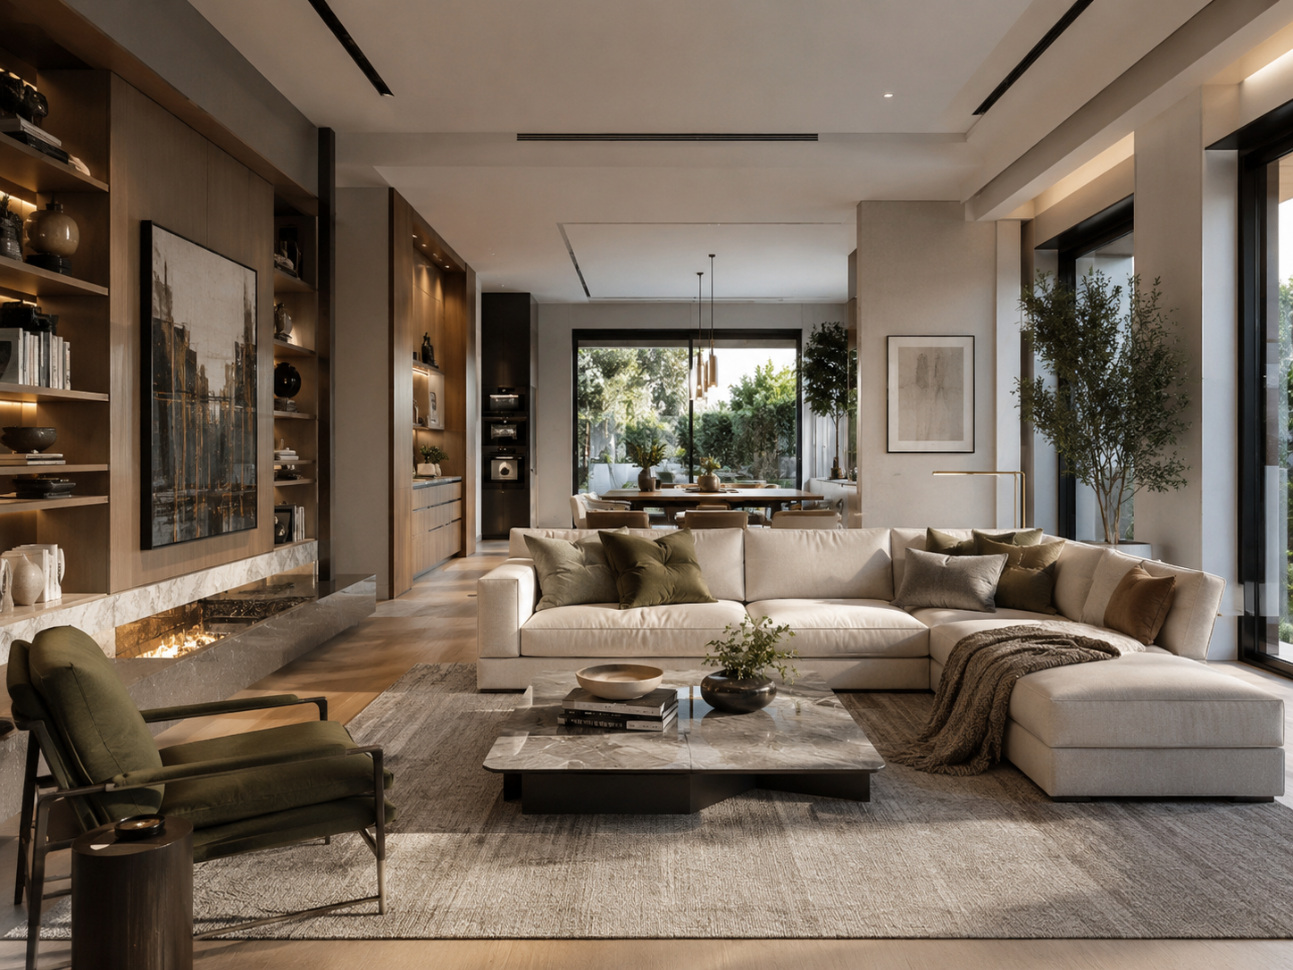
The same living room explored in a modern interior style
Floor Planning

Modern

Clean lines, balanced proportions, warm neutral materials, and a polished contemporary atmosphere.

Editing Workflow

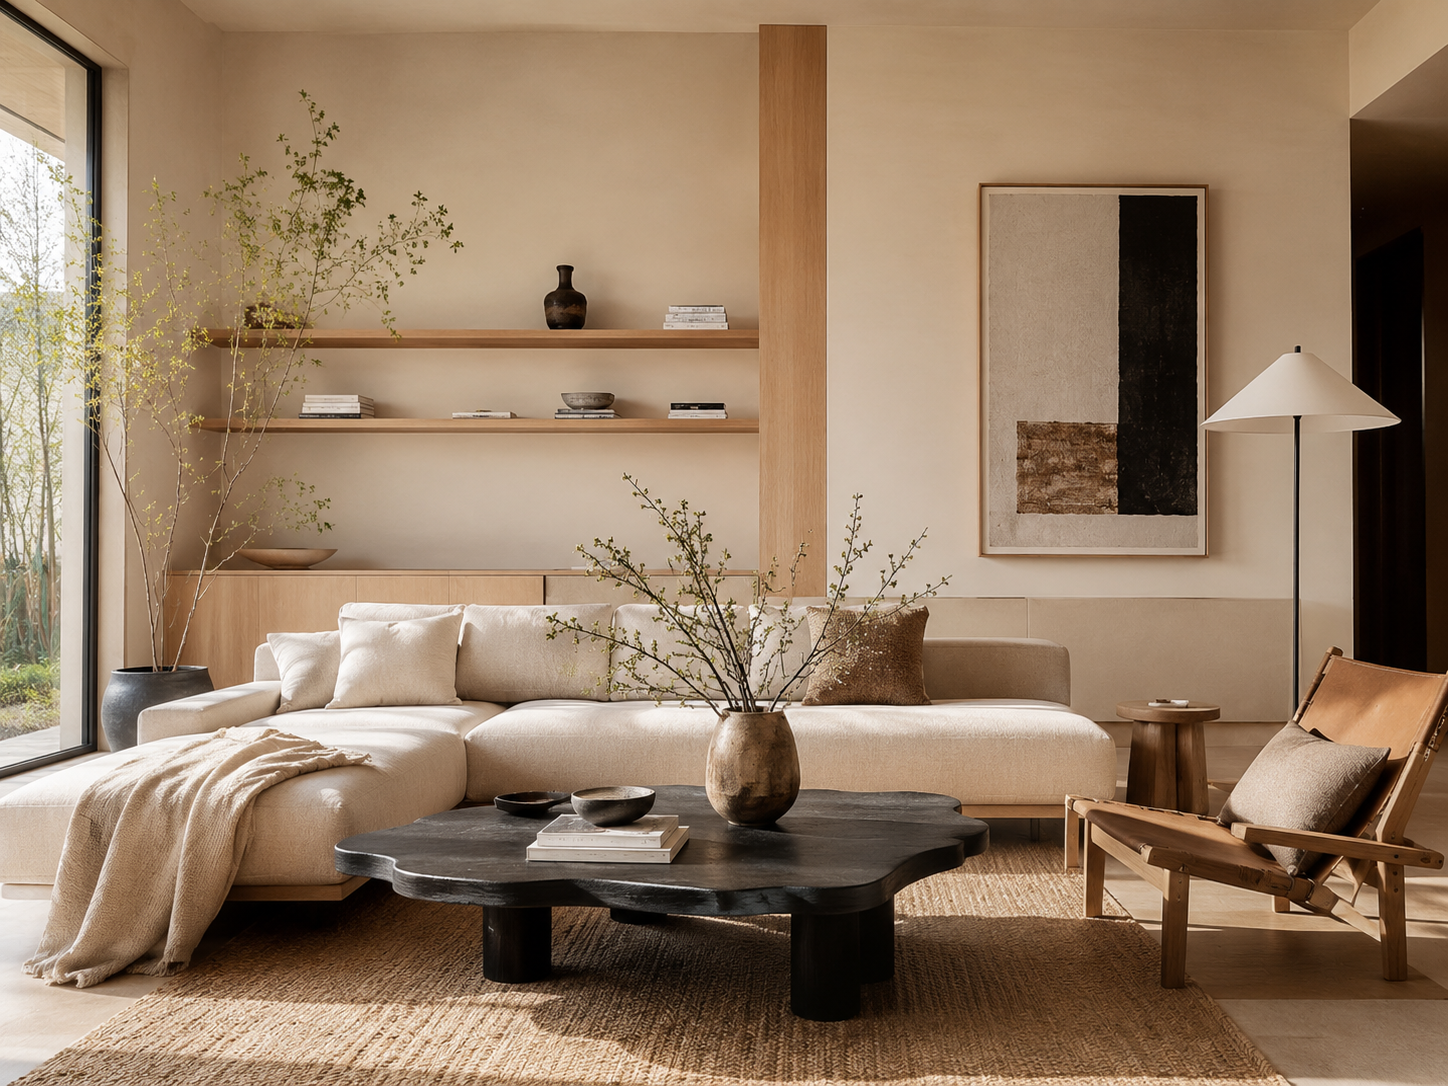
Japandi

Natural wood, quiet colors, low-profile furniture, and a calm, carefully ordered atmosphere.

The same living room explored in a Japandi interior style

The same living room explored in a Scandinavian interior style
Editing Workflow

Scandinavian

Lighter finishes, simple furniture, soft textiles, and an airy direction shaped by natural light.

Editing Workflow

Minimalist

A restrained material palette, fewer decorative elements, and more visual space around essential furniture.

The same living room explored in a minimalist interior style

Pricing

Choose a Plan for Your Design Workflow

Start with the available credits, then choose a plan that fits the number of design directions you want to explore.

Frequently Asked Questions

AI Interior Style Transfer applies the visual direction of a reference image to your own room photo or interior render. It can help explore changes in materials, colors, furniture, lighting, and atmosphere while keeping the main space recognizable.

Continue Designing Your Space

Use the related tools below for the next step in your home design workflow.

AI Home Interior Design

Generate complete interior design directions for living rooms, bedrooms, kitchens, and other spaces.

AI Home Interior Design

AI Renovation

Visualize renovation ideas for an existing room, kitchen, bathroom, or home exterior before making changes.

AI Renovation

AI Furniture Remover & Staging

Remove existing furniture or explore virtual staging concepts for a clearer view of the space.

AI Furniture Remover & Staging

AI Home Exterior Design

Explore facade, paint, material, and curb appeal directions for a residential exterior.

AI Home Exterior Design

Floor Plan to 3D

Turn a 2D floor plan into a 3D design view before applying a visual style direction.

Floor Plan to 3D

Turn Inspiration into Your Own Interior

Upload your space, add a style reference, and create a visual direction you can review before making the next design decision.

Start with two images. No complex design software required.