AI Floor Plan Generator: Create Professional Floor Plans in Seconds

Design your own house floor plans with our intelligent online floor plan creator. Whether you need a 2D floor plan for a bedroom, a 3D floor plan for an office, or a complete house layout generator for a new build - our AI does the heavy lifting. No design skills required.

  • Generate from text prompts or upload sketches
  • 20+ floor plan types supported
  • 2D and 3D views
  • Free to start - no credit card needed
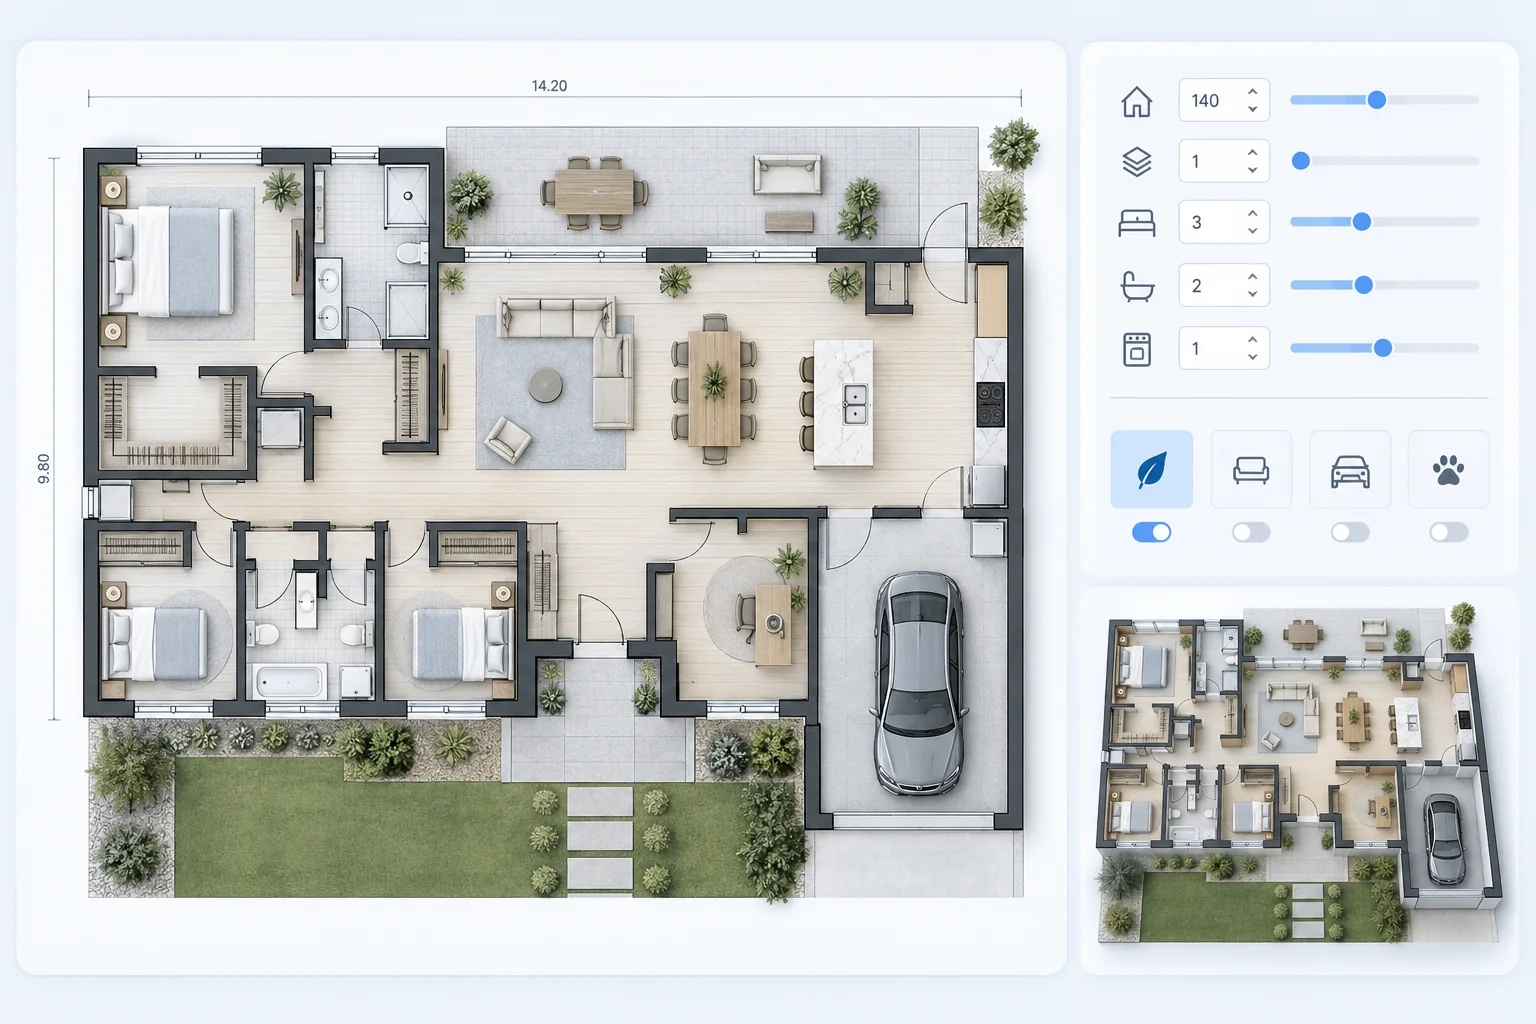
Detailed floor plan and design workflow preview

Prompt

3-bedroom modern house with open kitchen

3D rendered floor plan visualization

Why Our Floor Plan Layout Creator is the Smart Choice

Powerful features that make design floor plan online faster and easier than ever.

Generate Automatic Floor Plan Results from Text

Describe your ideal space in plain English and our AI floorplan generator produces multiple layout directions in seconds. It understands circulation, room relationships, and practical spatial planning.

Switch Between 2D and 3D Views Instantly

Move from a precise 2D floor plan creator workflow into immersive 3D views so you can understand both the technical layout and the lived-in feel of the design.

Customize Every Detail with an Online Editor

Fine-tune walls, room sizes, furniture zones, doors, windows, and dimensions without heavy CAD software. It is built to feel approachable while still giving professional control.

Export and Share Build-Ready Concepts

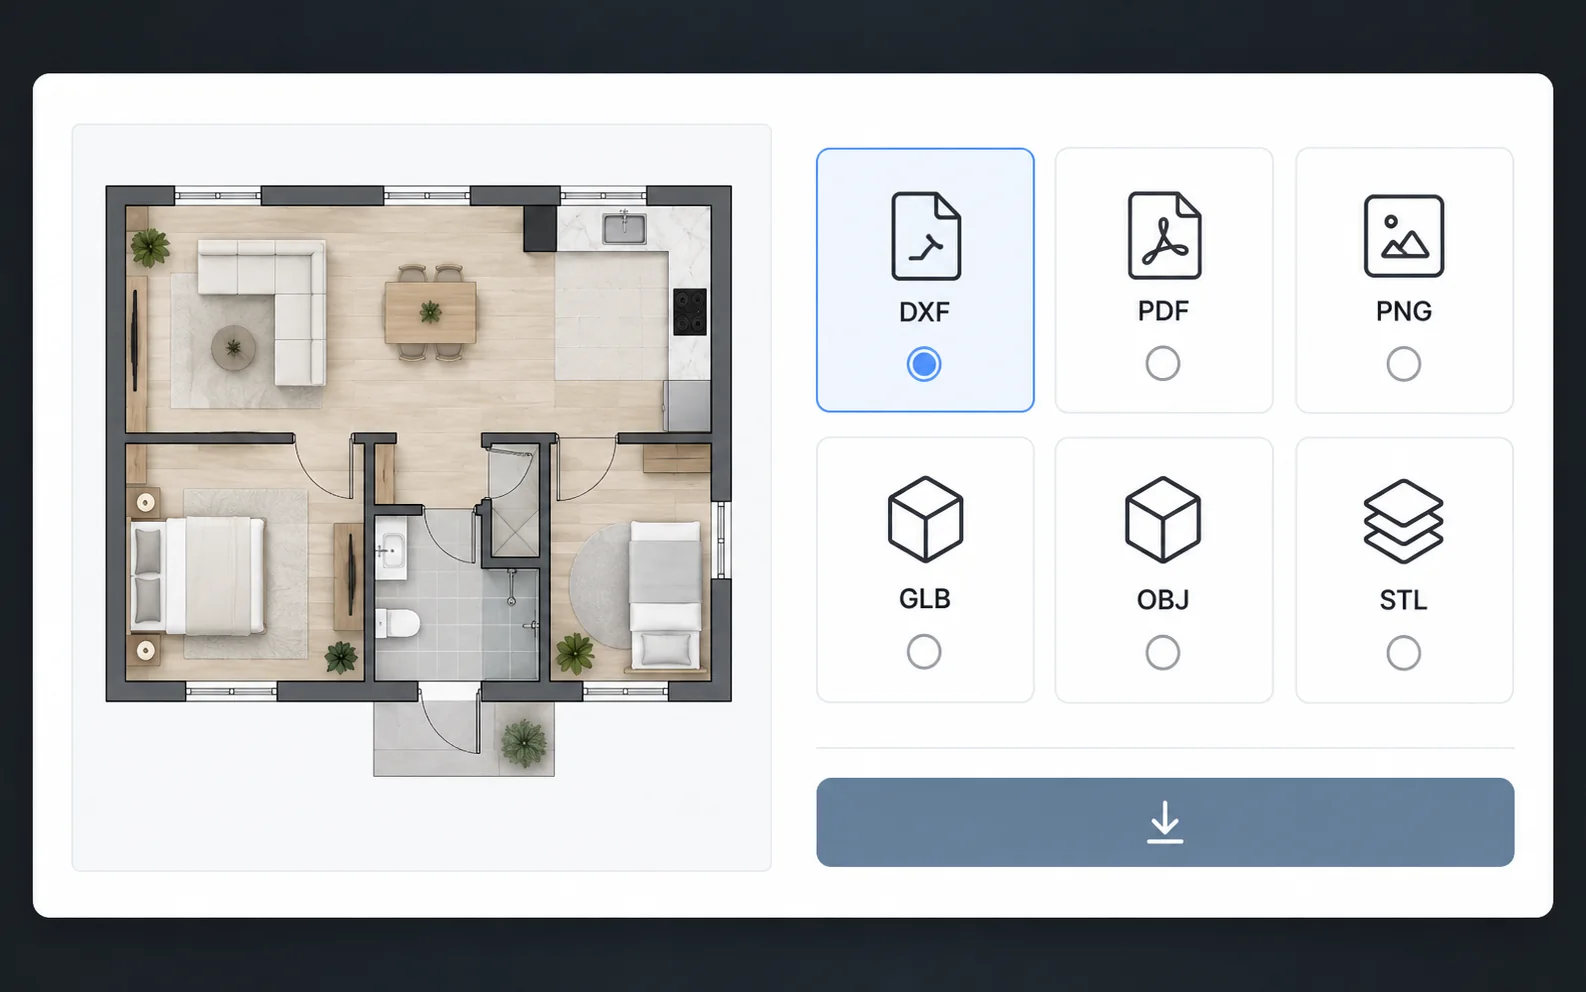
Download your work as PNG, JPG, PDF, or SVG-style deliverables and share your design floor plan online with clients, contractors, family members, or team stakeholders.

Design Your Own House Floor Plans for Any Space

Our AI floorplan generator supports residential rooms, full homes, and commercial layouts so you can start from a template or from scratch.

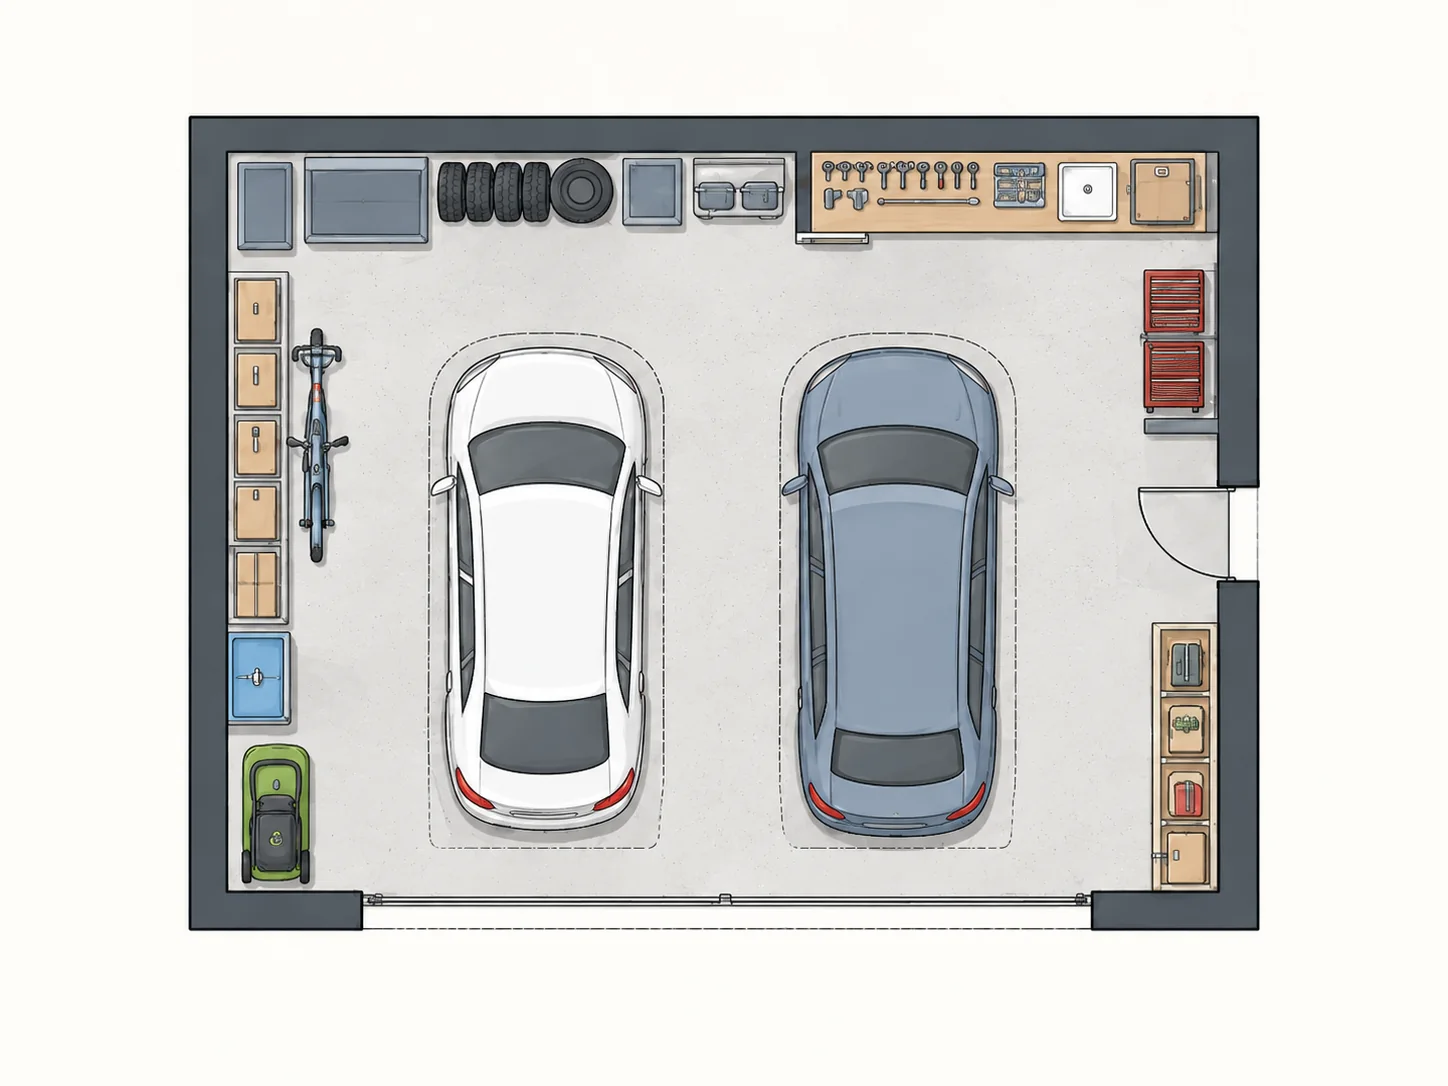
Garage or workshop space with organized utility zones and durable detailing
Floor Planning

Residential Floor Plans

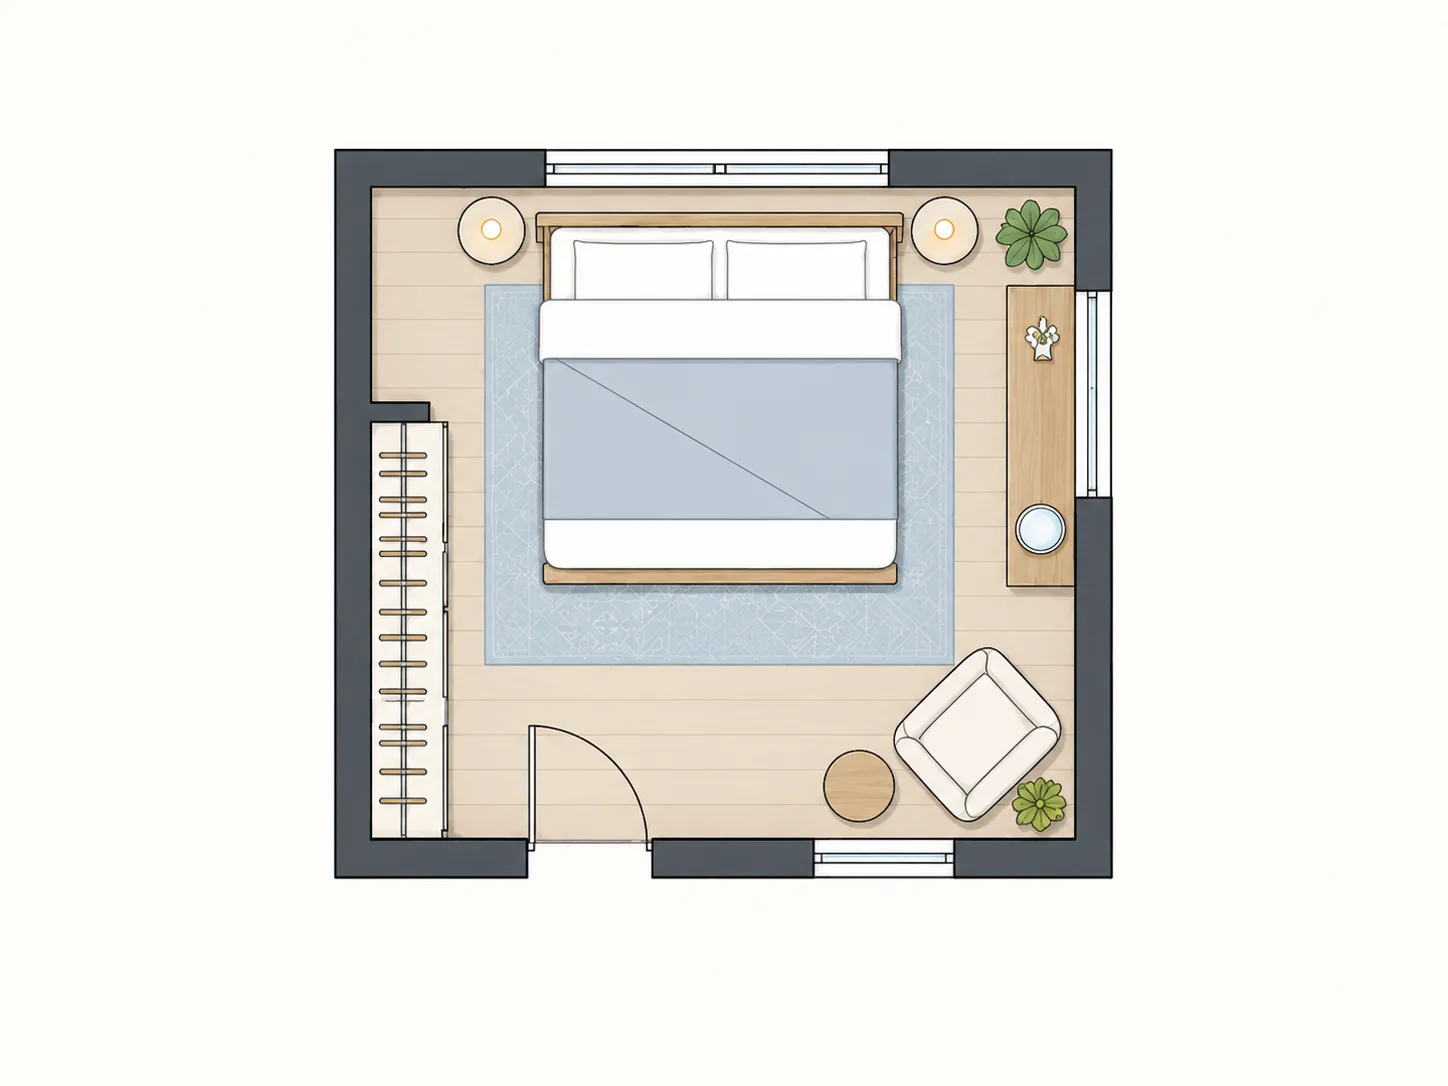
Create layouts for bedrooms, bathrooms, kitchens, living rooms, garages, apartments, duplexes, ranch homes, barndominiums, and tiny homes using the same fast AI workflow.

Design Intelligence

Commercial and Specialty Layouts

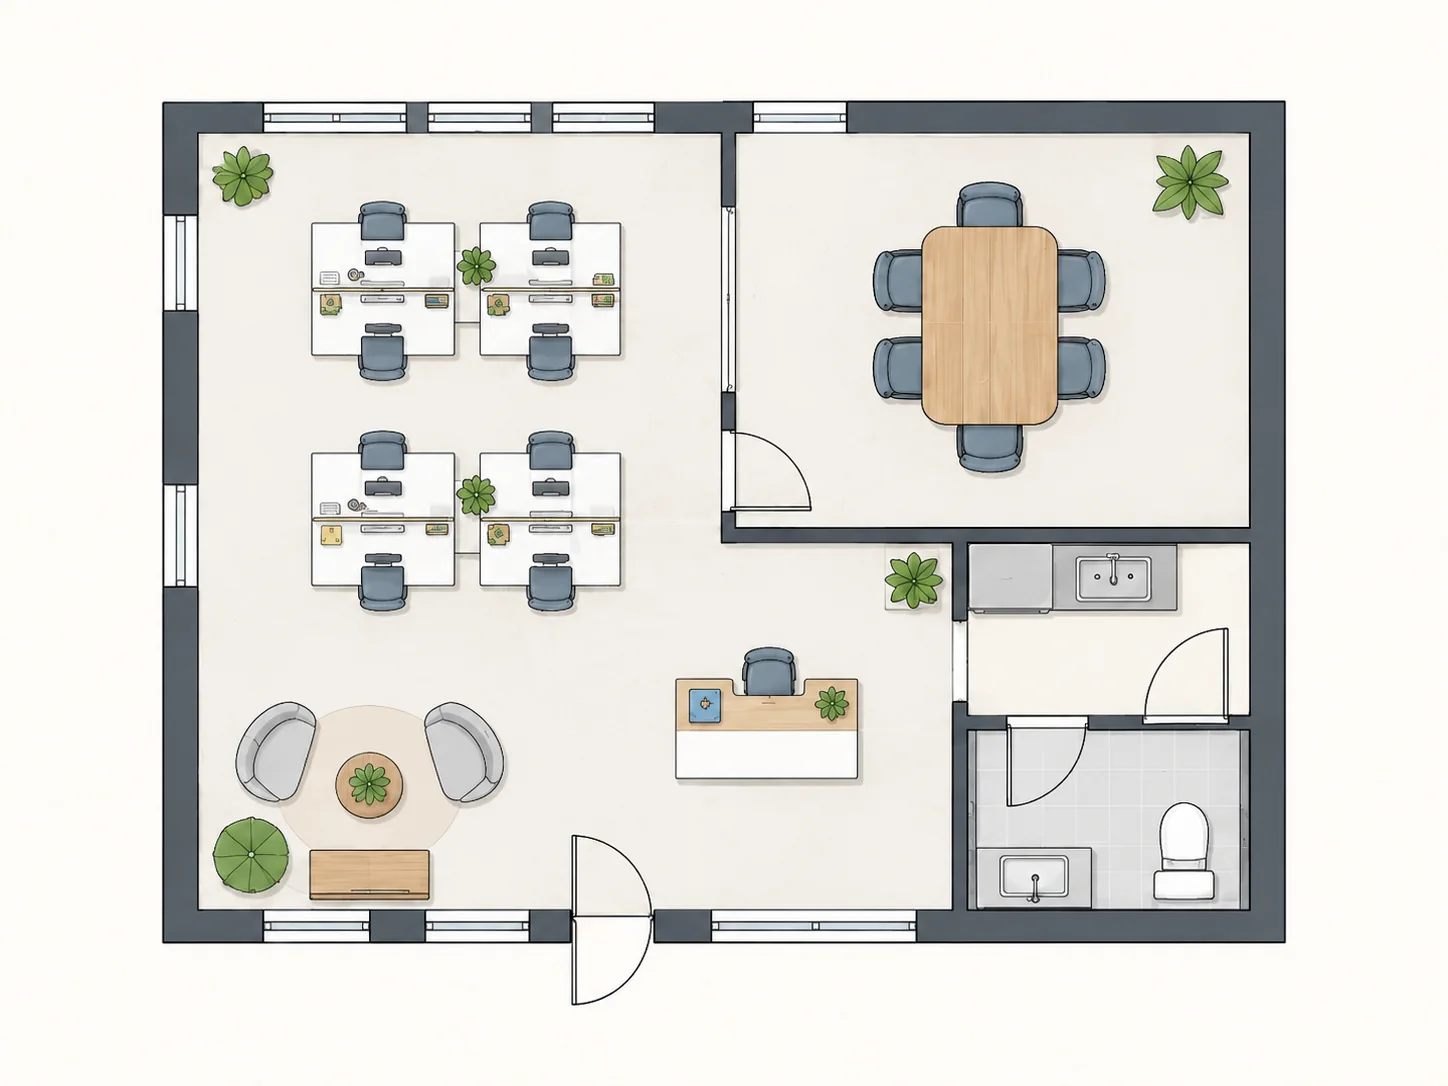
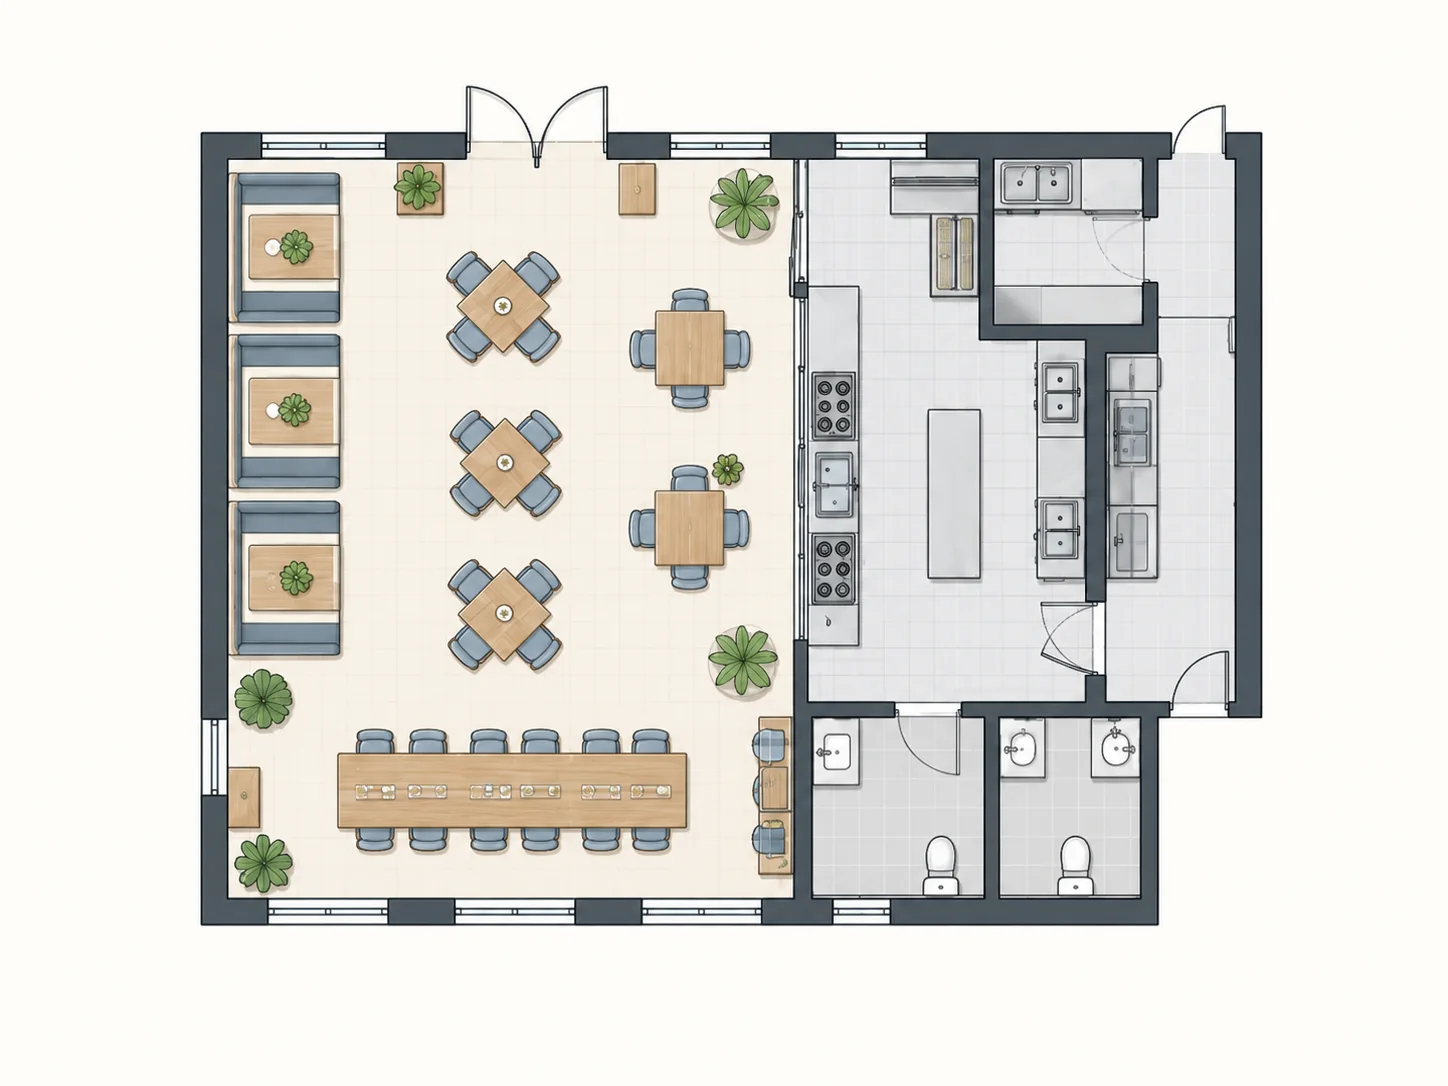
Use the floor plan creator for offices, restaurants, retail spaces, casitas, and shouse concepts when you need practical early-stage layout options that are faster to compare.

Hospitality interior with seating zones, strong atmosphere, and design-led lighting
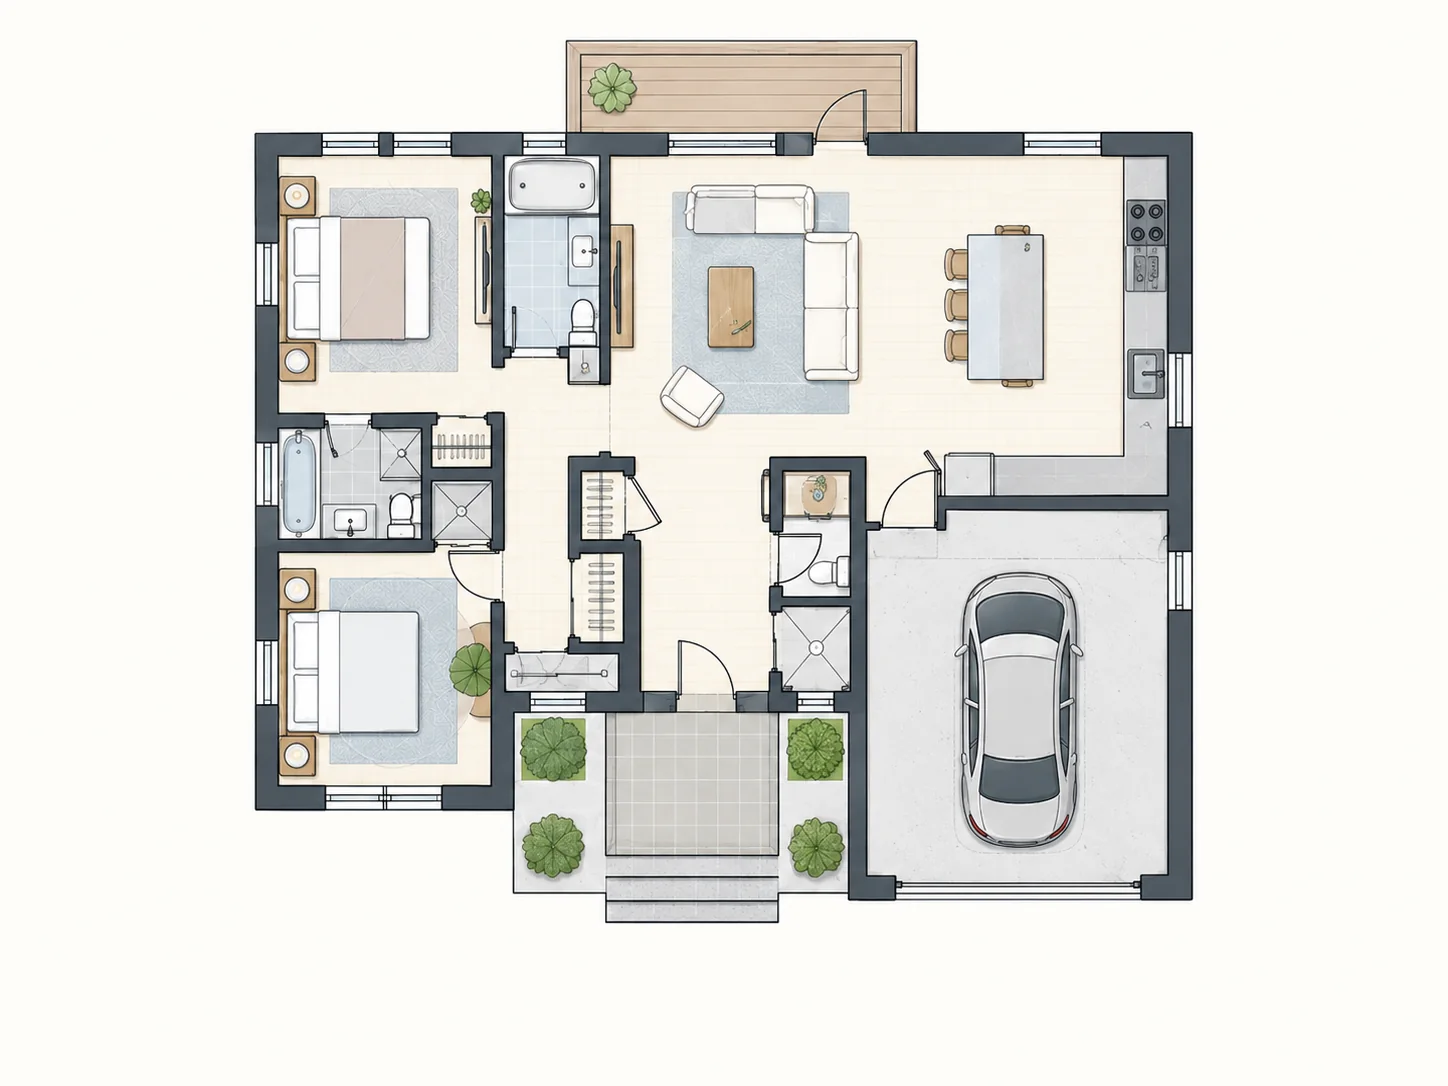
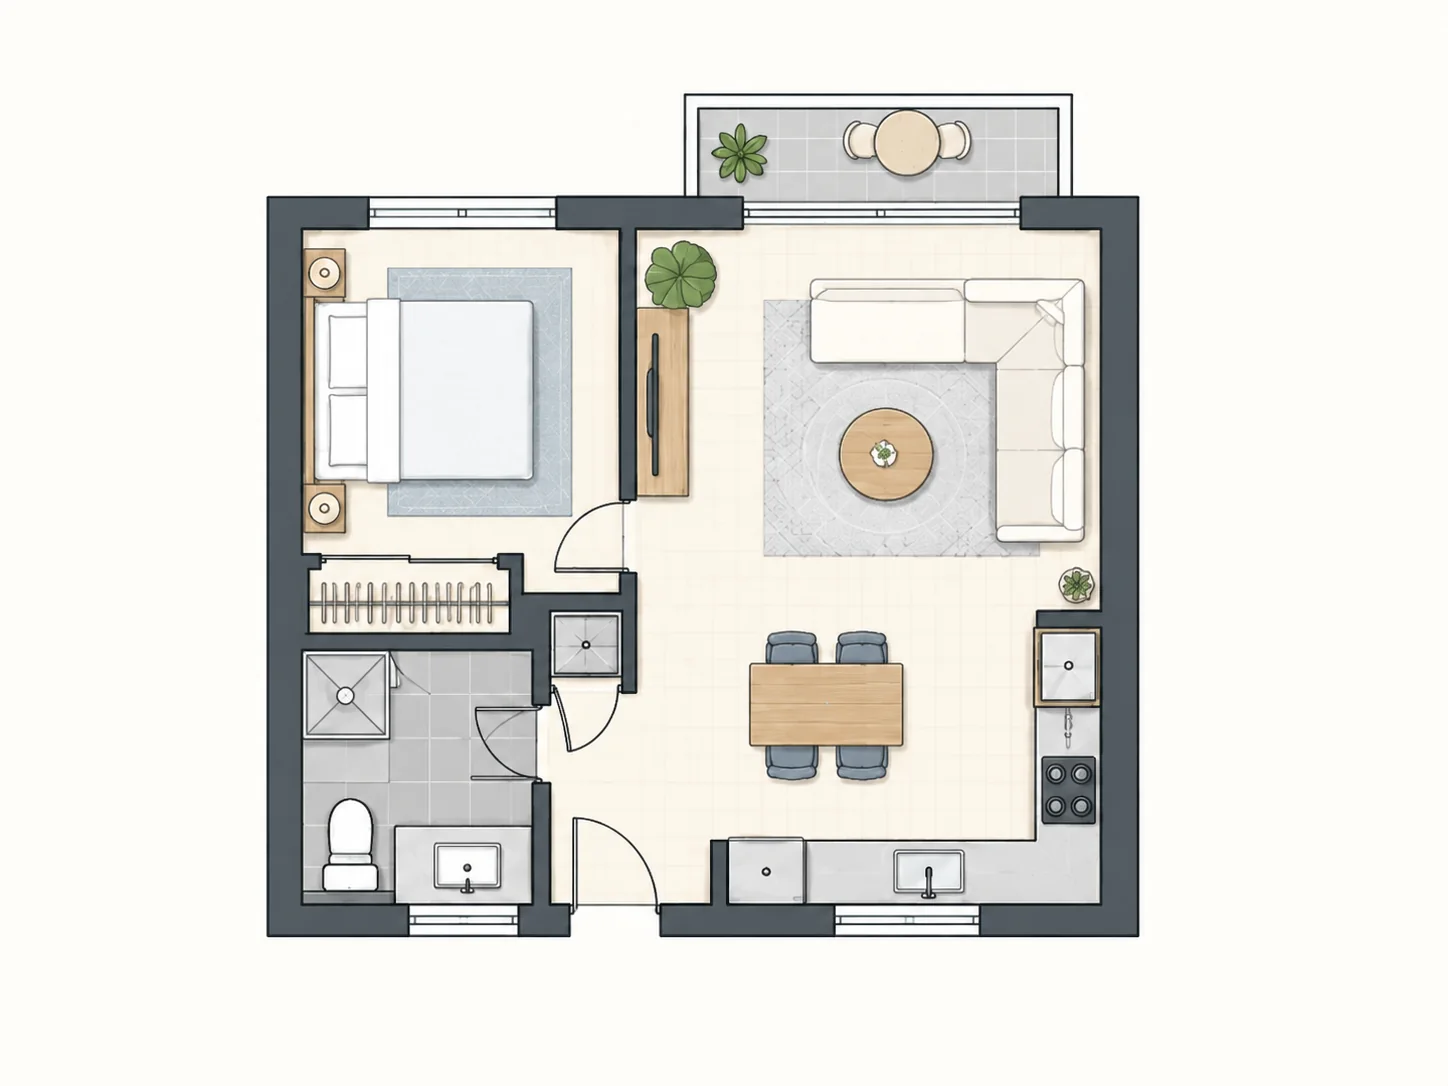
Presentation-ready floor plan visualization with clear zoning and architectural clarity
Editing Workflow

For Homeowners, Architects, Builders, and DIY Projects

The workflow helps homeowners avoid layout mistakes, gives architects faster first-pass concepts, supports contractor approvals, and makes simple floor plan creator projects approachable for beginners.

Create Your House Layout Generator Design in 3 Simple Steps

Describe or choose a template, review generated layouts, then customize and export the version that works best.

Step 1

Describe or Choose

Tell the AI what you need, such as a modern 3-bedroom house with an open kitchen, or start from a template like bedroom, office, apartment, or restaurant floor plans.

Step 2

Generate and Review

The AI floorplan generator creates multiple layout options so you can compare space flow, room arrangement, and overall functionality before choosing a direction.

Step 3

Customize and Export

Refine walls, dimensions, furniture placement, and style details, then export your 2D floor plan or 3D layout for planning, presentation, or collaboration.

Presentation-ready floor plan visualization with clear zoning and architectural clarity

Why We’re the Best Floor Plan Creator Platform

A great online floor plan creator should help you move faster without giving up flexibility, clarity, or shareability.

Free to start with an easy floor plan creator workflow and no credit card required for first use.
AI-powered intelligence makes automatic floor plan generation faster than drawing every layout manually.
Supports both residential and commercial planning, from simple home projects to more complex room programs.
2D and 3D in one tool, with exports that are easy to share online for feedback and decision-making.
Create My Floor Plan Now →

Trusted by Homeowners and Professionals

"I had no idea how to design my own house floor plans. This free floor plan creator made it easy to go from an idea to a professional-looking layout I could share with my builder."

DK
David K.
Homeowner

"As an architect, I use the online floor plan creator for early client brainstorming. The AI floorplan generator gives us useful starting directions in minutes."

SL
Sophia L.
Architect

"We used it for a restaurant layout and got several smart options for dining, kitchen, and bar areas. It was one of the fastest planning tools we tried."

MR
Marco R.
Restaurant Owner

Common Questions About Our Floor Plan Generator AI

Quick answers to common questions about generating, customizing, and exporting floor plans with AI.

Yes. The page is positioned around a free-start workflow so users can generate and edit floor plans before deciding whether they need more advanced export or collaboration features.

Start Designing Your Dream Space Today

Join thousands using our AI floor plan generator to create functional, beautiful layouts for homes, rooms, and commercial spaces.