Duplex Floor Plan Generator: Design Two-Unit Layouts with AI

Create duplex floor plans for one-floor duplex homes, 2 story duplex concepts, small duplex layouts, and 3 bedroom duplex floor plan ideas. Our AI helps you balance mirrored units, privacy, shared walls, and garage placement efficiently.

  • Generate duplex house floor plans from simple prompts
  • Explore one-floor and two-story duplex layouts
  • Test garage, entry, and mirrored unit configurations
  • Export duplex plans for review and development studies
Duplex floor plan inspiration

Prompt

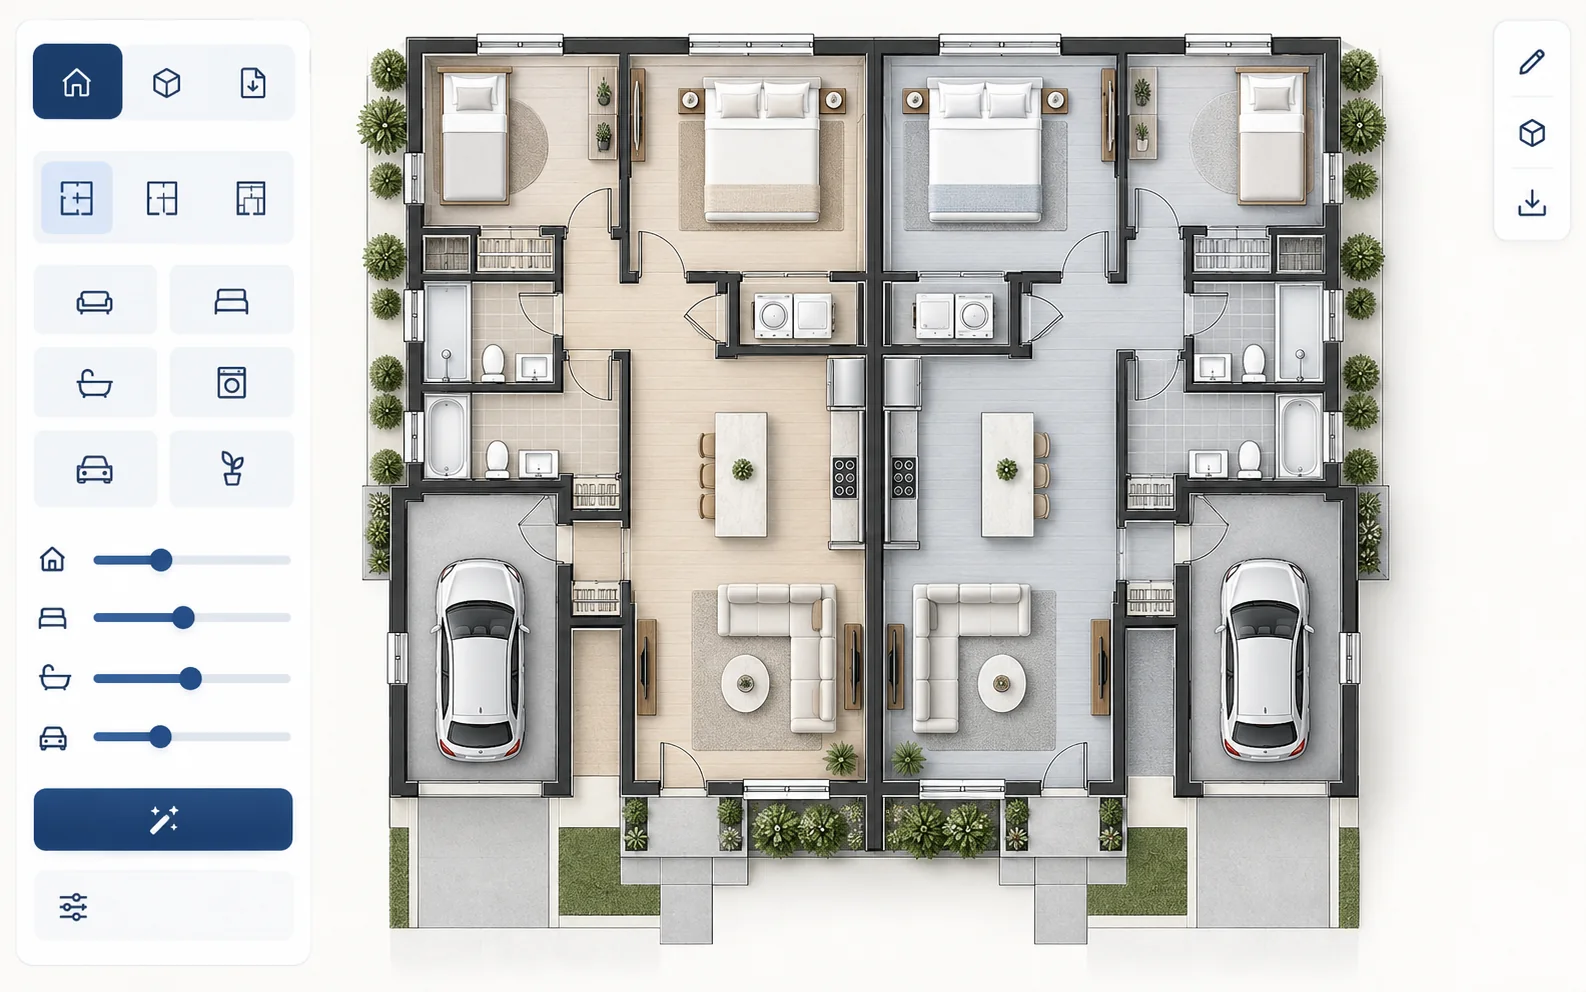
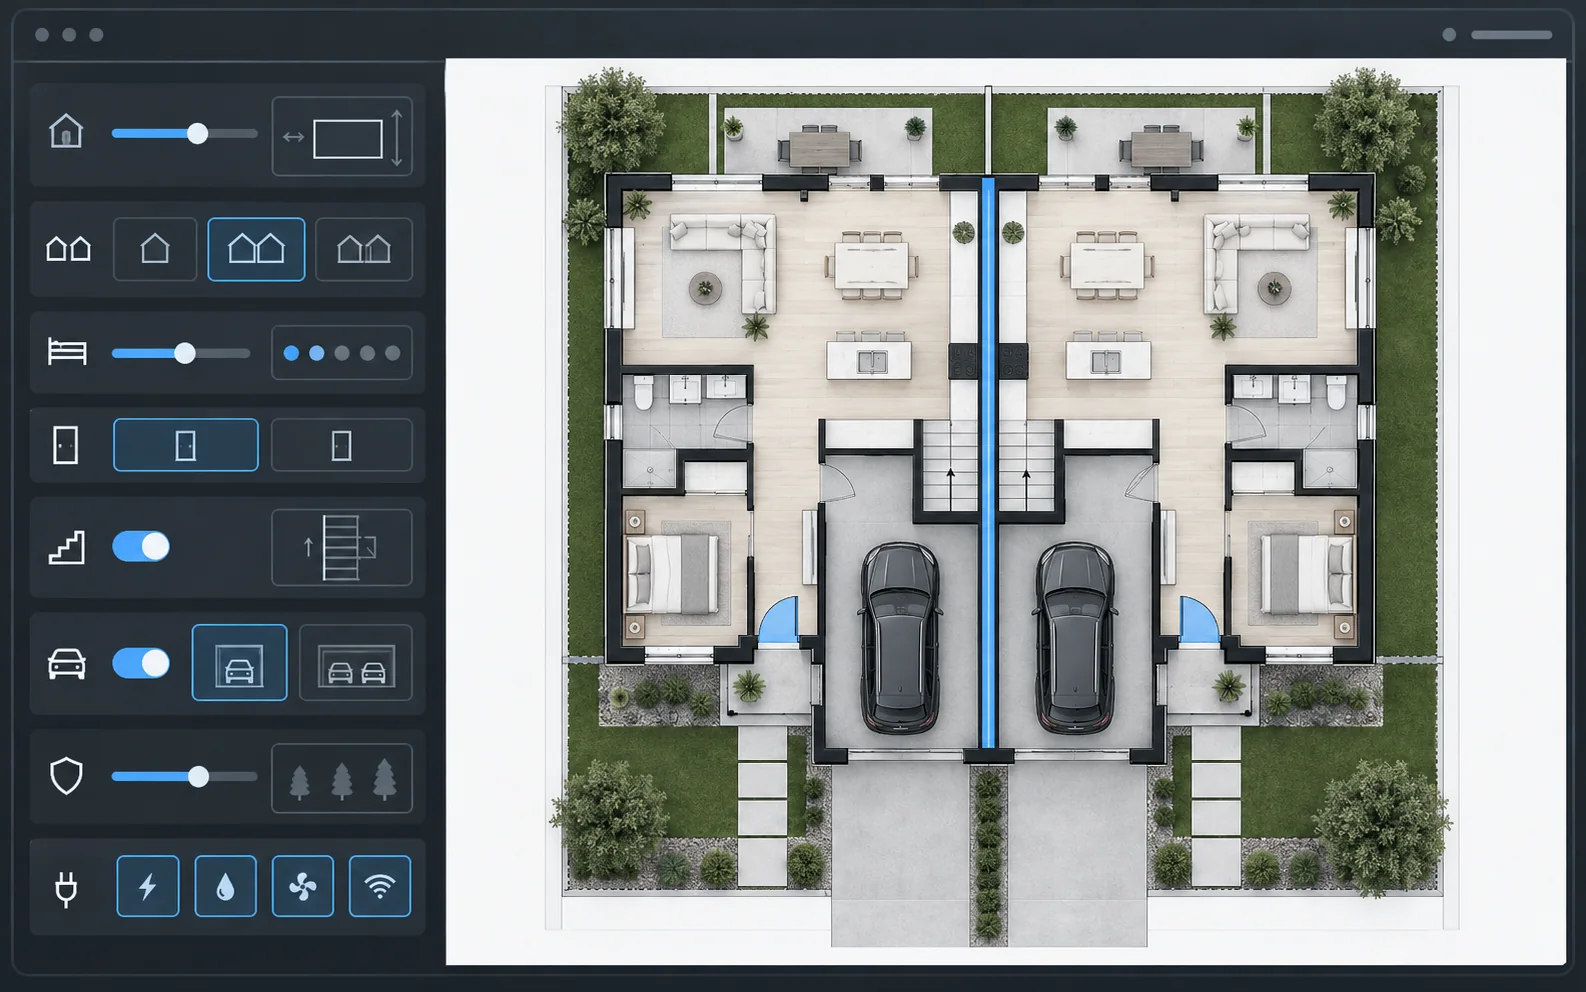
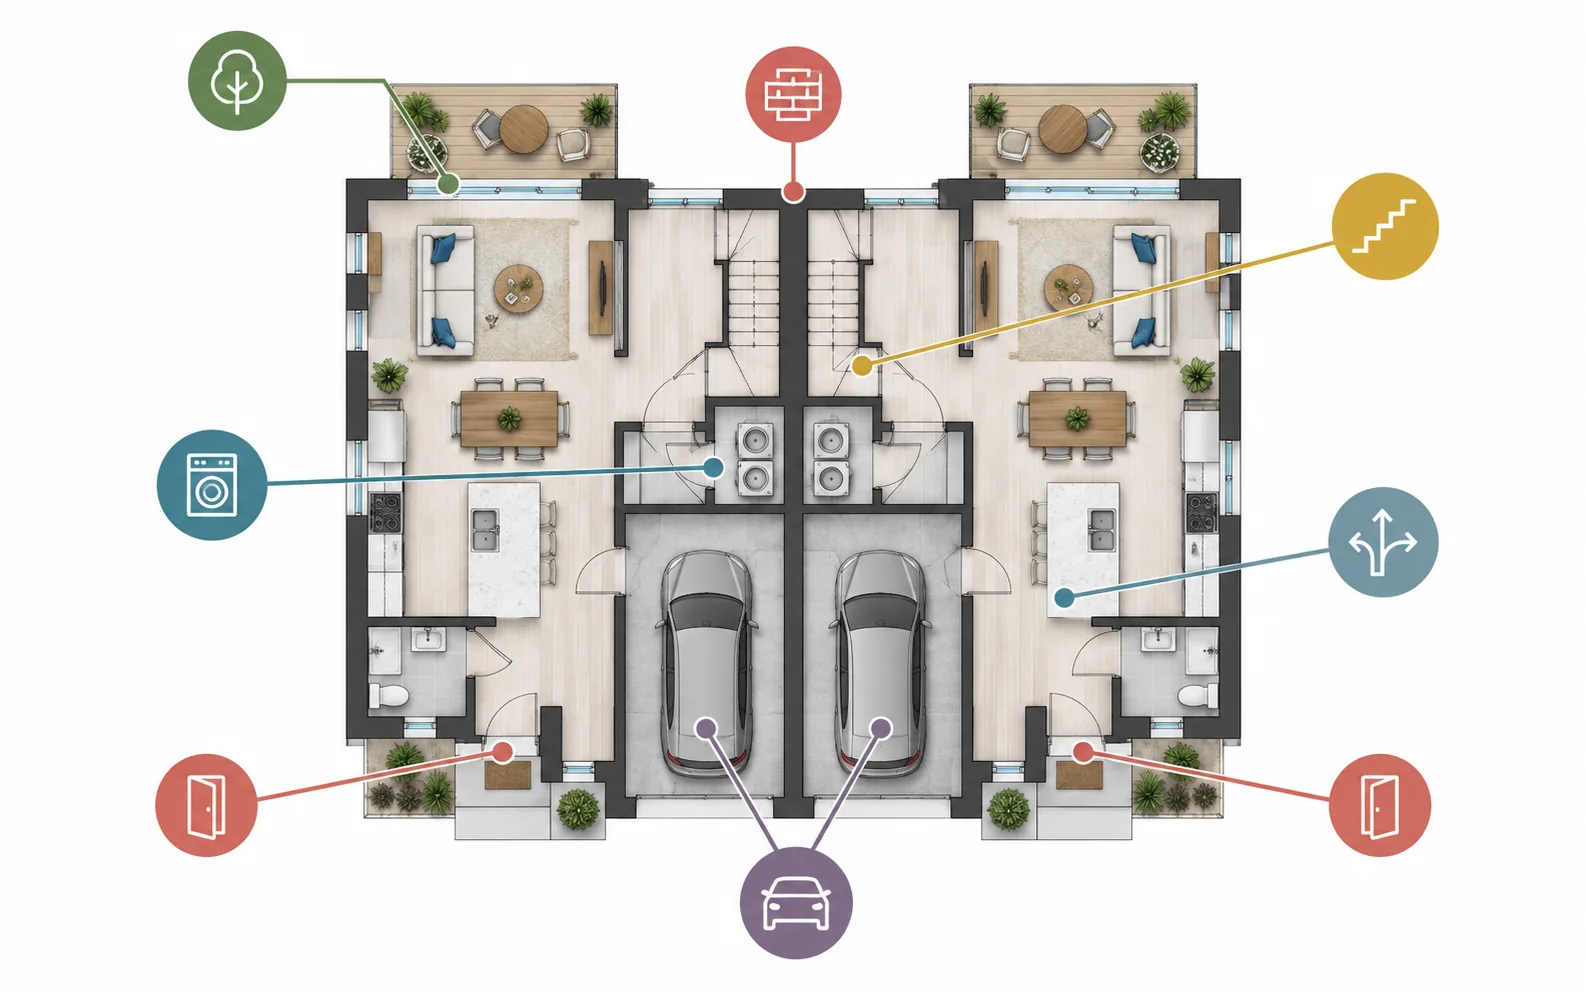
2 story duplex floor plan with private entrances, 3 bedrooms per unit, garage, and shared utility core

Duplex plan visualization

Why Use Our Duplex Floor Plan Tool

Designed to help you balance unit efficiency, privacy, and building practicality.

Generate Duplex Layouts from Real Property Goals

Describe a duplex floor plan for rental income, multigenerational use, or side-by-side living and quickly get a usable starting point.

Compare Unit Balance and Privacy

Test mirrored versus non-mirrored units, entry separation, shared wall logic, and circulation so your duplex house floor plan works better for occupants.

Support Many Duplex Types

Use the same workflow for 3 bedroom duplex floor plans, duplex floor plans with garage, one floor duplex house plans, 2 story duplex floor plans, and small duplex floor plans.

Export Layouts for Faster Collaboration

Share duplex floor plan concepts with partners, investors, designers, or builders and refine the strongest direction faster.

Duplex Planning Scenarios

The structure adapts to compact rentals, family duplexes, and garage-supported building types.

Garage or workshop space with organized utility zones and durable detailing
Floor Planning

Small and Efficient Duplexes

Create small duplex floor plans and tiny duplex floor plans that keep each unit livable while making the building efficient to construct.

Design Intelligence

Family-Oriented Duplex Homes

Explore duplex house floor plans and 3 bedroom duplex floor plans with better bedroom zoning, private entries, and functional common areas.

Garage or workshop space with organized utility zones and durable detailing
Editing Workflow

Garage and Multi-Level Duplexes

Use the same workflow for duplex floor plans with garage or 2 story duplex floor plans to compare circulation and stack efficiency.

Create a Duplex Floor Plan in 3 Steps

Define the units, compare building arrangements, then refine each side.

Step 1

Describe the Duplex Type

Enter the number of units, story count, bedroom mix, garage needs, and whether the units should mirror each other.

Step 2

Review Layout Options

Compare entry positions, unit proportions, shared wall relationships, and vertical circulation to find the best setup.

Step 3

Customize and Export

Adjust room sizes, stairs, garages, and openings, then export the duplex floor plan for planning or collaboration.

Garage or workshop space with organized utility zones and durable detailing

Duplex Planning That Balances Efficiency and Livability

A strong duplex layout has to make sense as a building and as two homes. AI helps you test those tradeoffs much faster.

Generate duplex floor plans for one-story, two-story, compact, or garage-supported layouts from one workflow.
Compare mirrored and non-mirrored units before investing time in detailed drafting.
Use the same structure for rental-focused and family-oriented duplex house floor plans.
Export cleaner concepts for review with partners, builders, and property teams.
Create My Duplex Plan →

Useful for Duplex Development and Home Planning

"We were comparing duplex floor plans with garage against a simpler one-floor option, and this made the tradeoffs easy to visualize."

PC
Preston C.
Property Owner

"For early duplex house floor plan studies, it gives me quicker first drafts and better layout comparisons."

NF
Naomi F.
Residential Designer

"The 3 bedroom duplex floor plan ideas helped us align two family households in one building without endless revisions."

LV
Lena V.
Homeowner

Common Questions About Duplex Floor Plans

Answers for duplex layout planning online.

Yes. Single-story duplex concepts are well supported alongside multi-level options.

Ready to Create Your Duplex Floor Plan?

Design duplex layouts with better unit balance, privacy, and building efficiency using AI.