AI Open Floor Plan Generator: Design Open Concept Layouts in Seconds

Transform cramped rooms into bright, flowing spaces. Our AI helps you visualize open concept floor plans, connect your kitchen, dining, and living areas, and create the perfect open floor plan home in minutes.

  • Generate open floor plans from text prompts in seconds
  • Browse customizable open floor plan house plans
  • Seamlessly connect kitchen, dining, and living areas
  • Export layouts for planning, renovation, and builder review
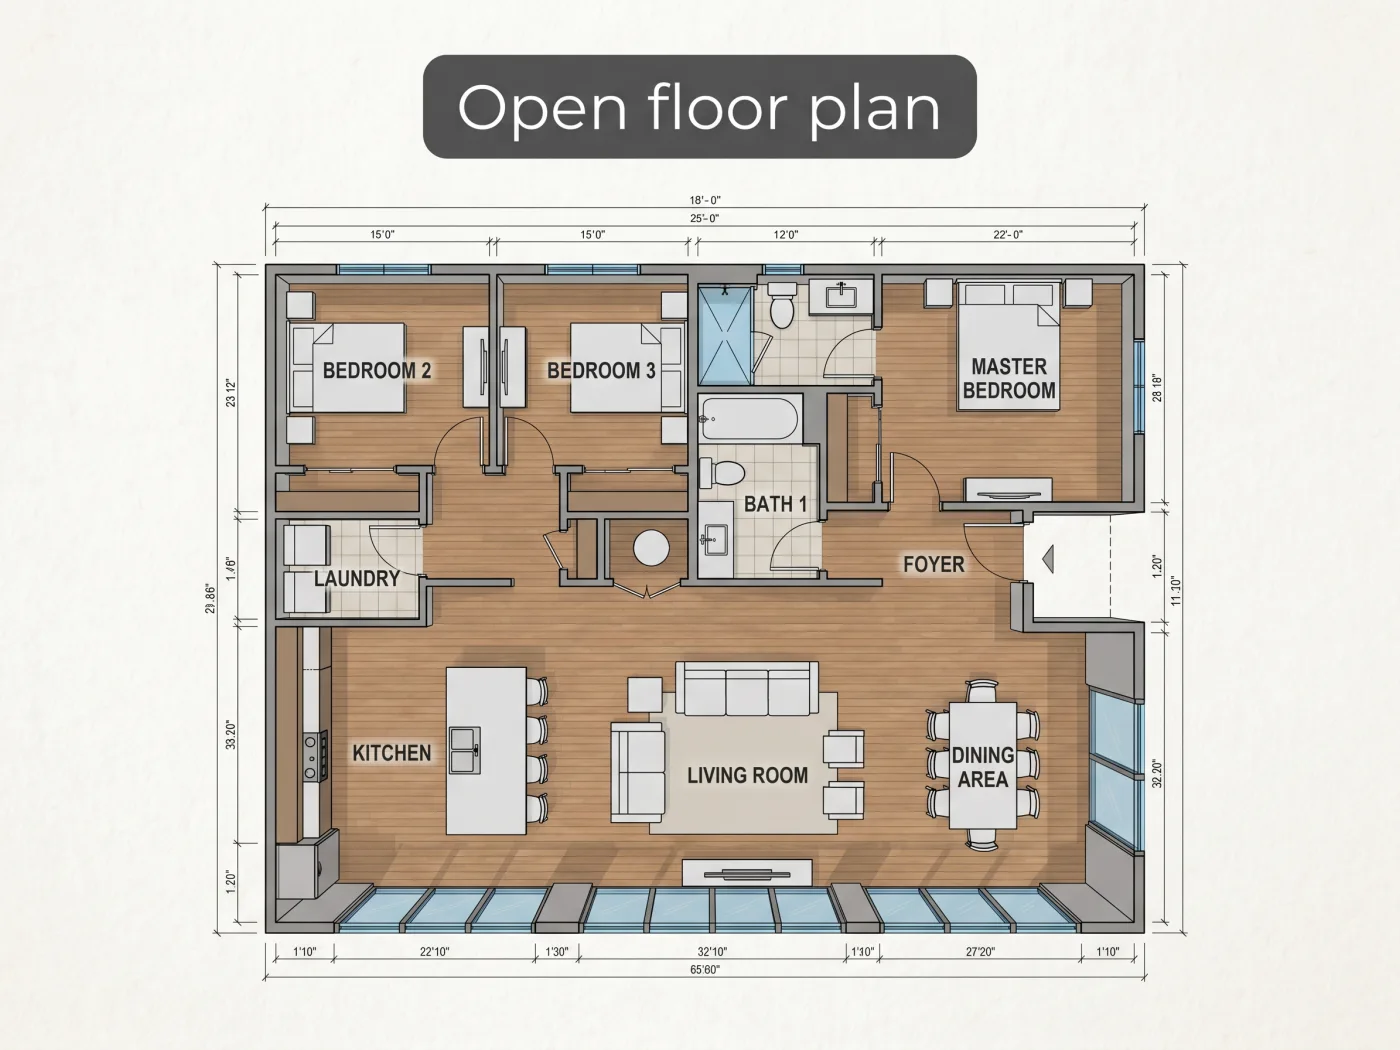
Open floor plan modern house with flowing interior spaces and abundant natural light

Prompt

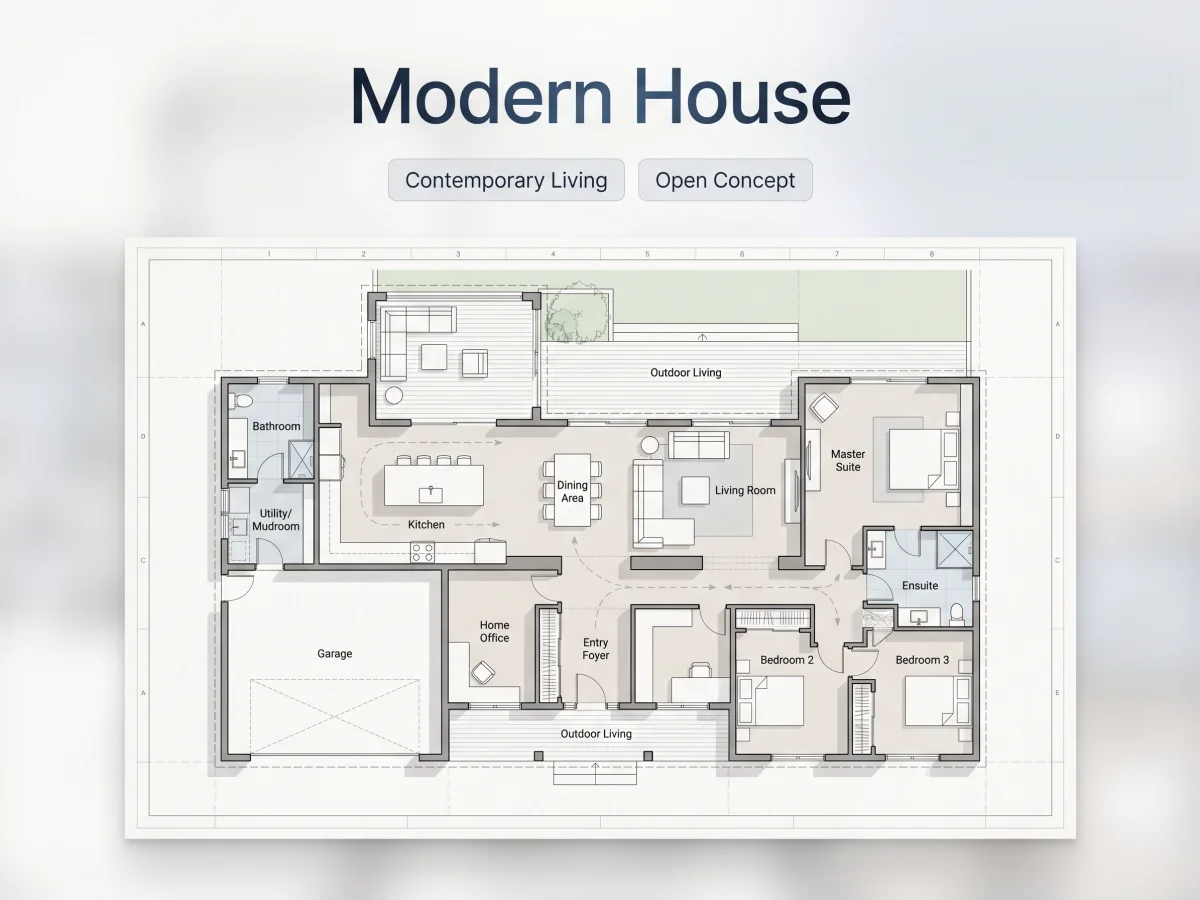
3-bedroom open concept floor plan with connected kitchen, dining, and living room, large windows, and island
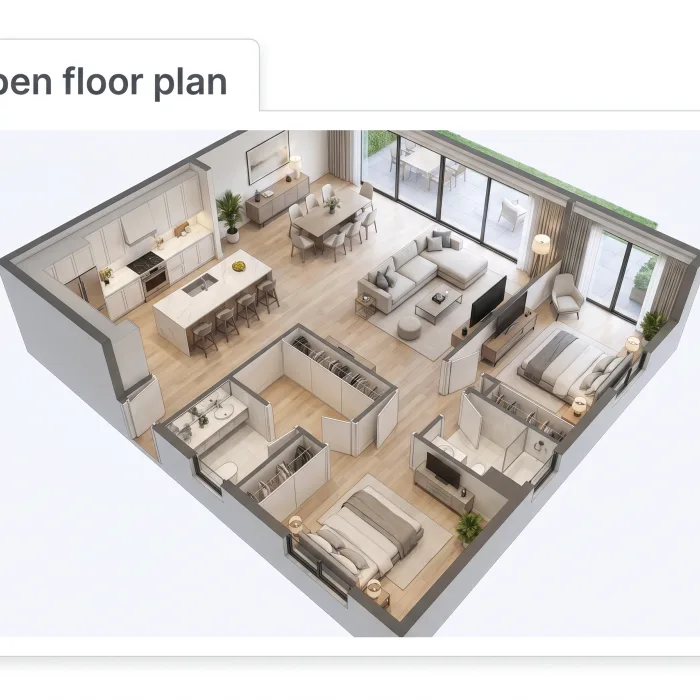
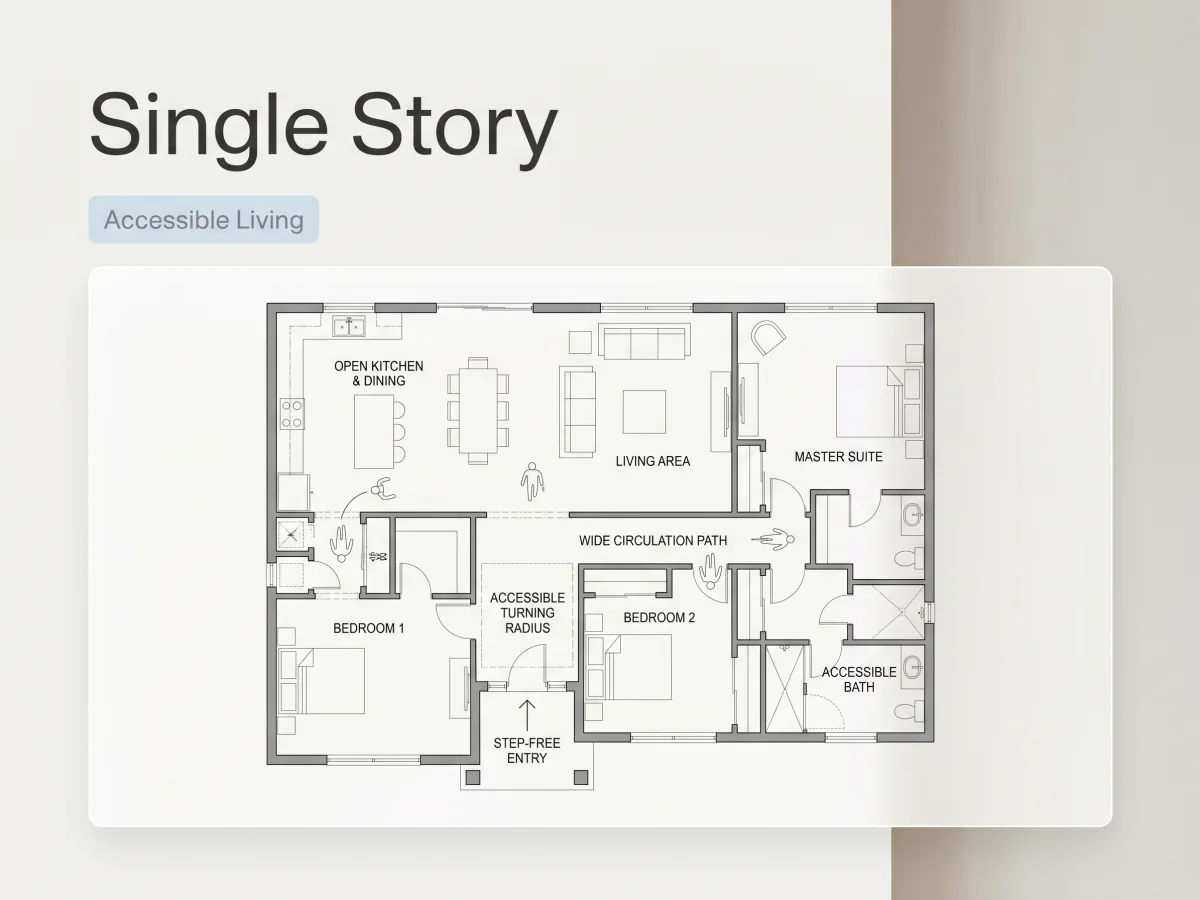
Open floor plan layout visualization with room labels

The Advantages of an Open Floor Plan Design

Why more homeowners are choosing open concept floor plans to improve their daily lives.

Enhanced Natural Light

By removing interior barriers, natural light from windows penetrates deeper into the house. An open floor plan layout reduces the need for artificial lighting during the day, making your space feel larger, warmer, and more inviting.

Seamless Entertainment & Family Time

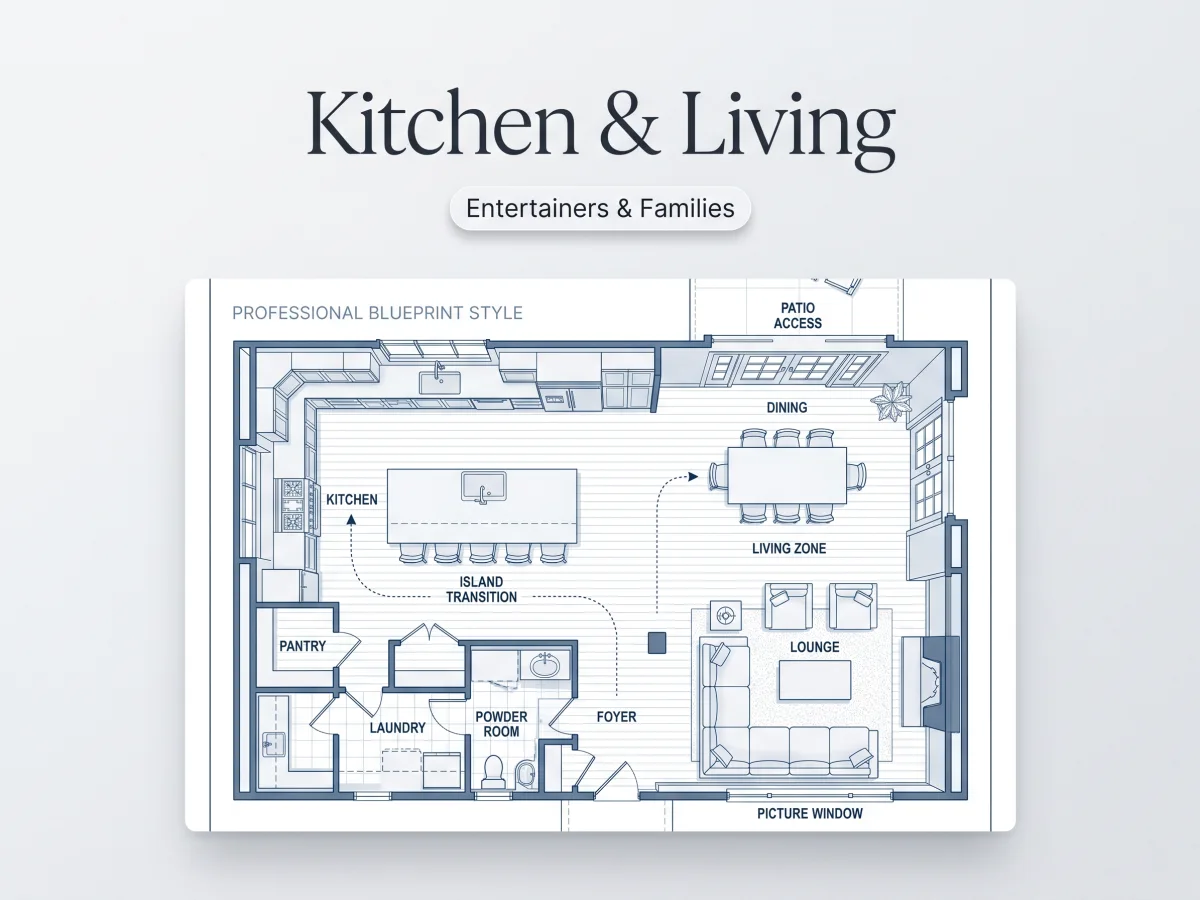
Host guests or keep an eye on the kids while cooking. Integrating your open floor plan kitchen with the dining and living areas creates a highly social, interactive environment where everyone stays connected.

Illusion of More Space

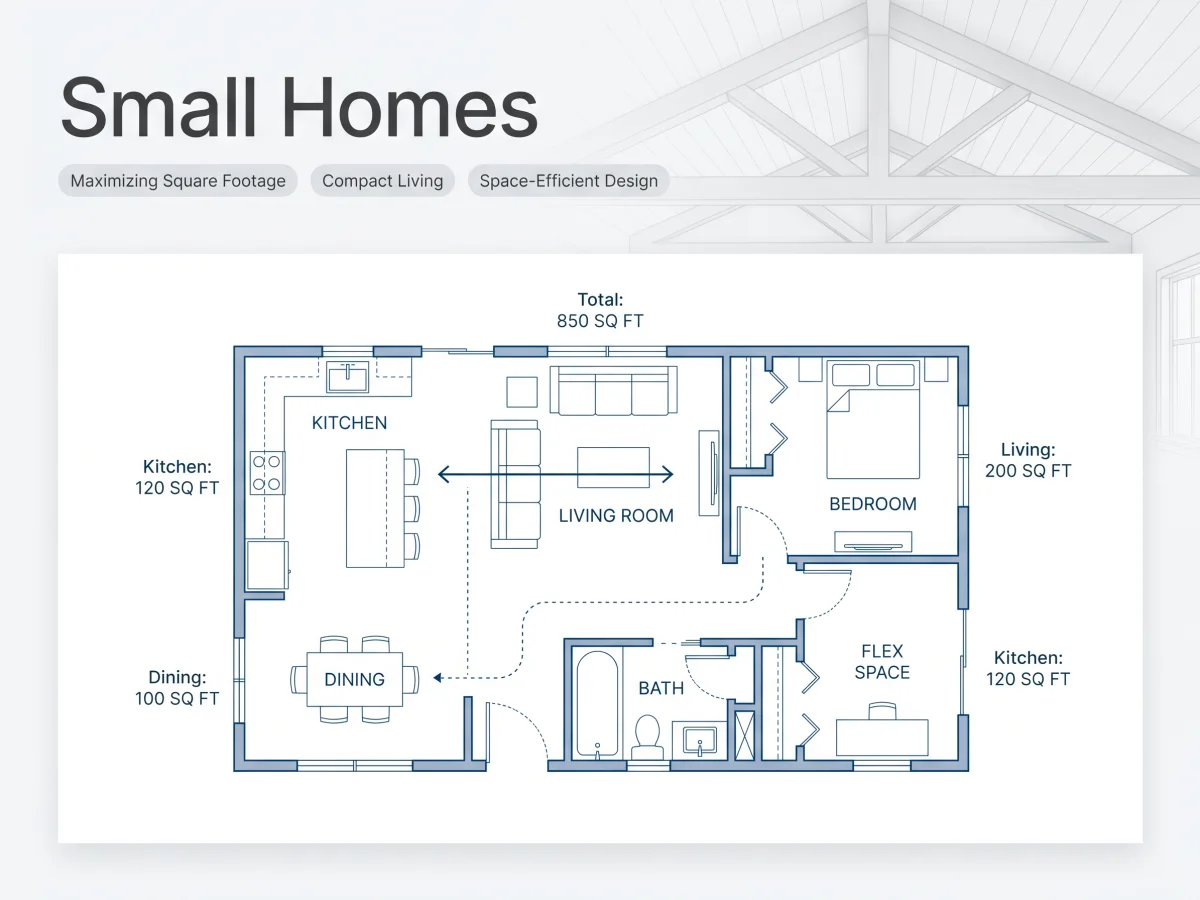
You don't need a mansion to live large. Utilizing open floor plans for small homes eliminates cramped hallways and awkward corners, maximizing every inch of usable square footage and creating an airy, breathable environment.

Ultimate Layout Flexibility

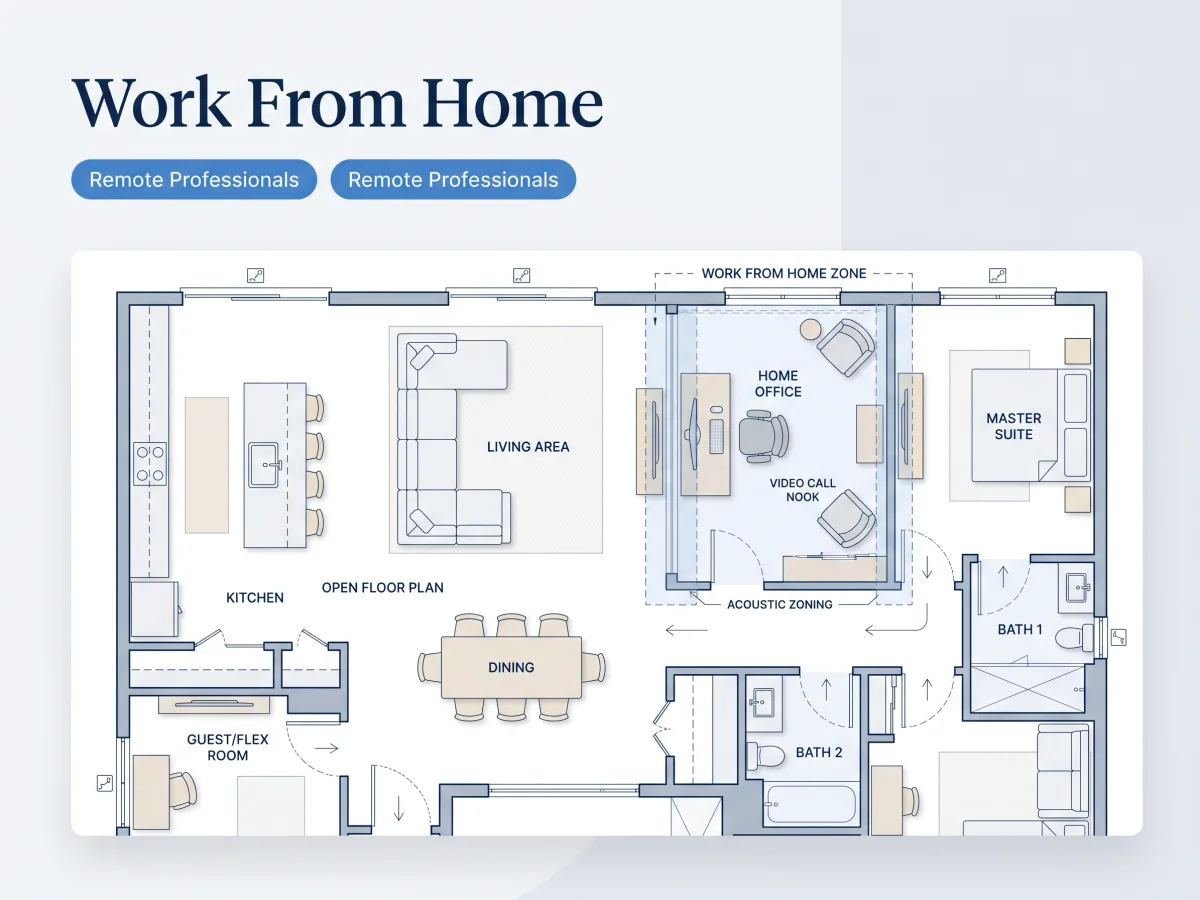
Without restrictive load-bearing walls dictating room usage, you can easily rearrange furniture to create distinct 'zones'. Effortlessly carve out a reading nook, a play area, or an open floor plan office without structural changes.

Perfect for Every Home Open Floor Plans Project

Whether you're building a custom dream home or modernizing an older property, our tools fit your specific goals.

Modern open concept home with flowing living, dining and kitchen spaces
Floor Planning

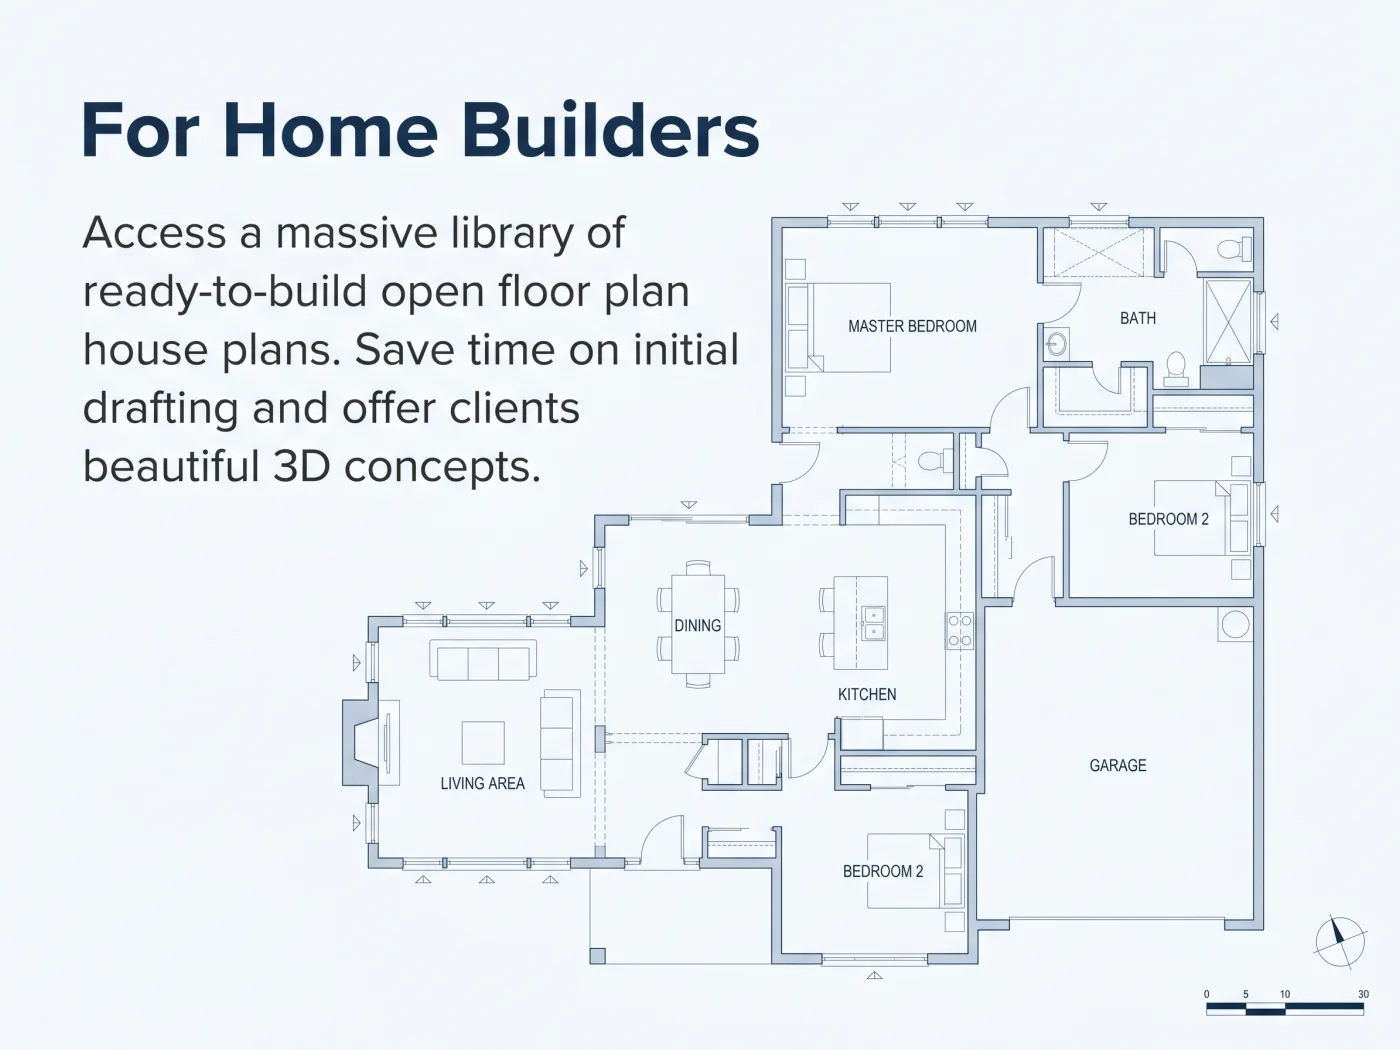
For Home Builders

Access a massive library of ready-to-build open floor plan house plans. Save time on initial drafting and offer clients beautiful 3D concepts.

Design Intelligence

For Renovators

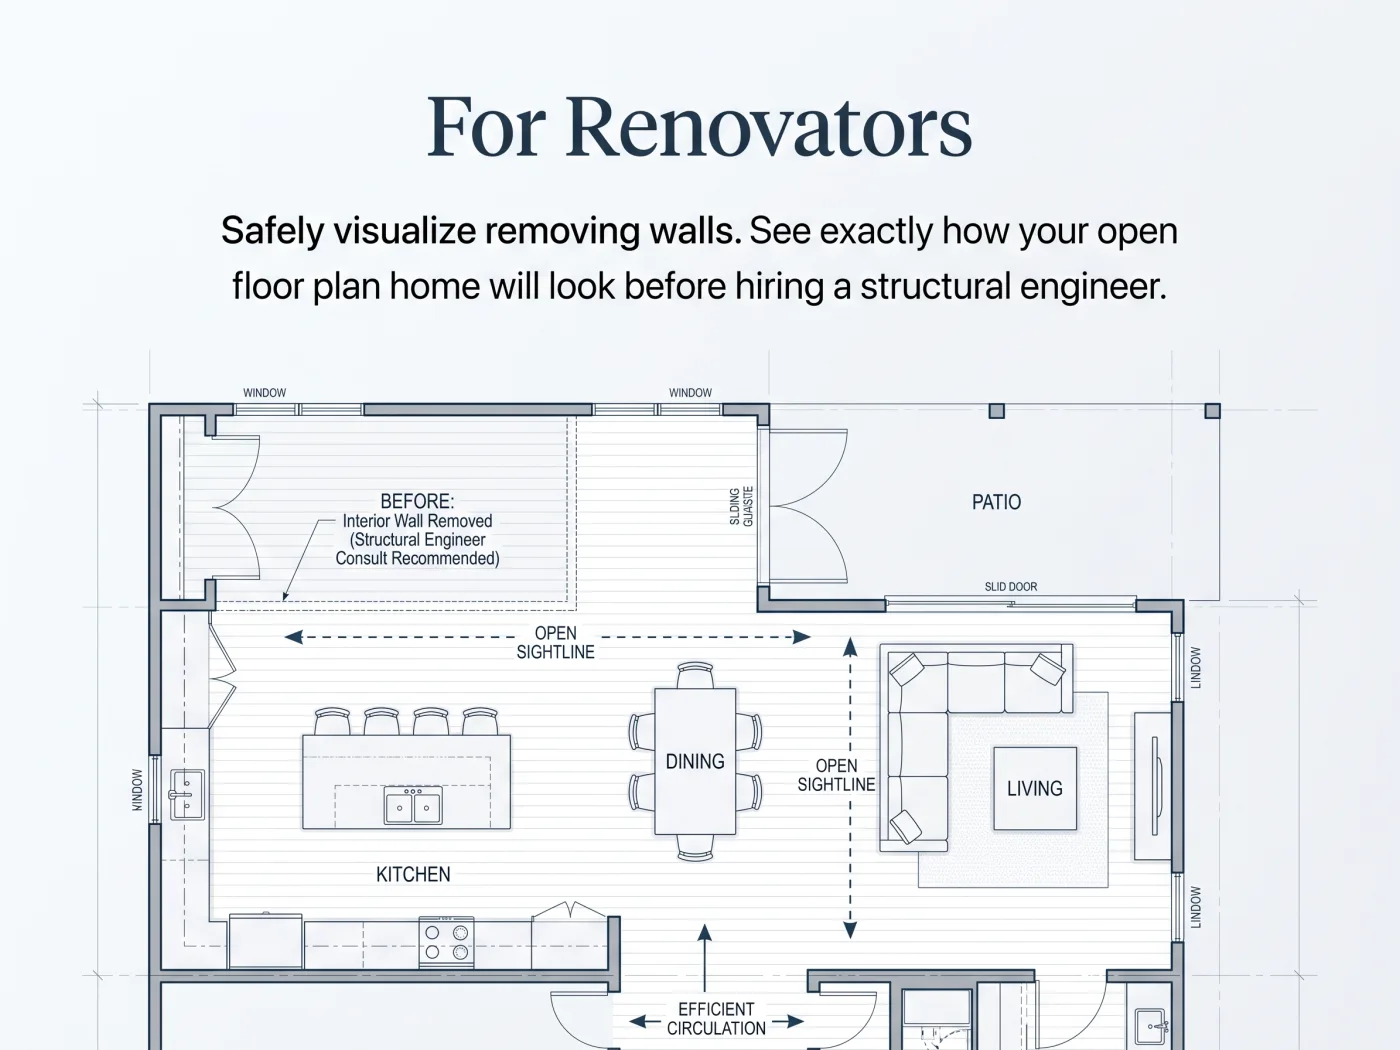
Safely visualize removing walls. See exactly how your open floor plan home will look before hiring a structural engineer.

Home renovation showing wall removal transforming a closed layout into an open floor plan
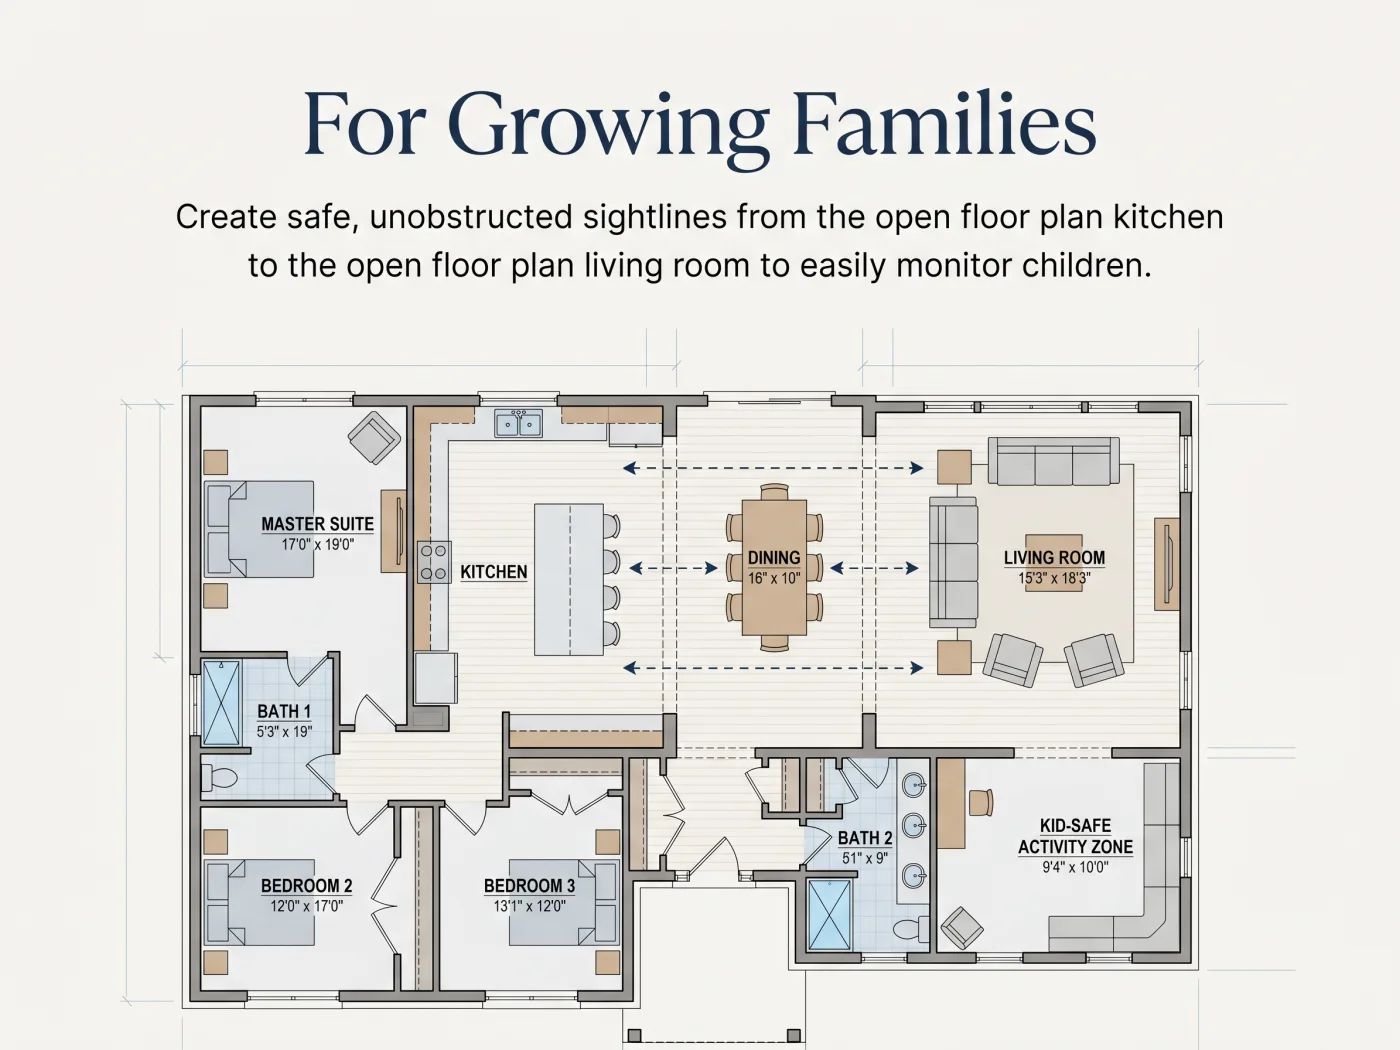
Family-friendly open floor plan with kitchen island overlooking living area
Editing Workflow

For Growing Families

Create safe, unobstructed sightlines from the open floor plan kitchen to the open floor plan living room to easily monitor children.

3 Steps to Your Ideal Open Concept Floor Plan

Browse, customize, and export your dream open floor plan home design in minutes.

Step 1

Choose Your Open Floor Plan

Select your preferred open floor plan type, set dimensions, and customize rooms, kitchen-living connections, and layout requirements to match your vision.

Step 2

Generate the Layout

Our AI instantly creates an open concept floor plan based on your preferences. Review the design with clear room labels, furniture zones, and open living sightlines.

Step 3

Export Your Design

Download high-resolution 2D blueprints or 3D renders of your open floor plan layout. Perfect for sharing with your architect, builder, or renovation team.

Open floor plan modern house with flowing interior spaces and abundant natural light

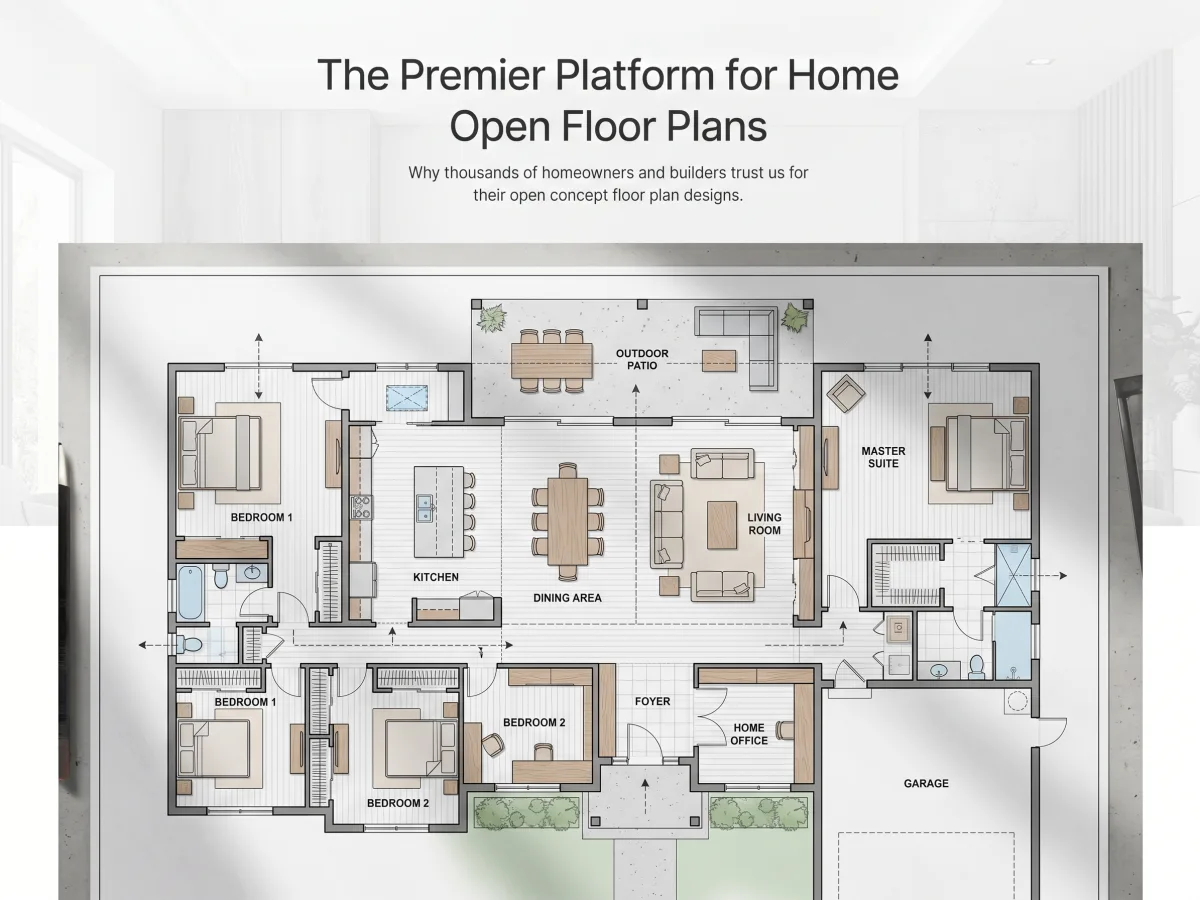
The Premier Platform for Home Open Floor Plans

Why thousands of homeowners and builders trust us for their open concept floor plan designs.

Structurally Aware AI: Our open floor plan layout tool warns you if you attempt to remove potential load-bearing walls, keeping your concepts realistic.
Massive Plan Library: Access the largest online database of open floor plan house plans, vetted by professional architects.
High-Fidelity 3D: Don't just look at flat lines. Experience your open floor plan home designs with photorealistic lighting and textures.
Cost-Effective Planning: Save thousands on architectural revisions by finalizing your open floor plan ideas here first.
Instant Export: Generate contractor-ready blueprints of your open concept floor plans in one click.
Start Your Open Floor Plan Design Now →

What Homeowners Say About Our Open Concept Floor Plans

"I always wondered what is an open floor plan capable of doing for my tiny house. Using this site, I found incredible open floor plans for small homes. We knocked down two walls, and my house feels twice as big!"

MT
Mark T.
DIY Renovator

"As a custom builder, I use this platform to show clients different open floor plan home designs. Being able to tweak the open floor plan kitchen in real-time closes the deal every time."

SL
Sarah L.
General Contractor

"We wanted an open floor plan modern house but struggled to visualize the furniture placement. The layout editor helped us perfectly position our open floor plan living room before we even broke ground."

D&
David & Elena
Homeowners

Common Questions About Open Floor Plan Design

Everything you need to know about open concept floor plans before you start your project.

An open floor plan is an architectural design that eliminates interior walls and barriers to combine two or more traditional rooms—such as the kitchen, dining room, and living room—into one large, flowing space.

Ready to Build Your Open Floor Plan Home?

Stop dreaming about tearing down those walls. Start exploring thousands of open floor plan house plans and visualize your perfect space today.