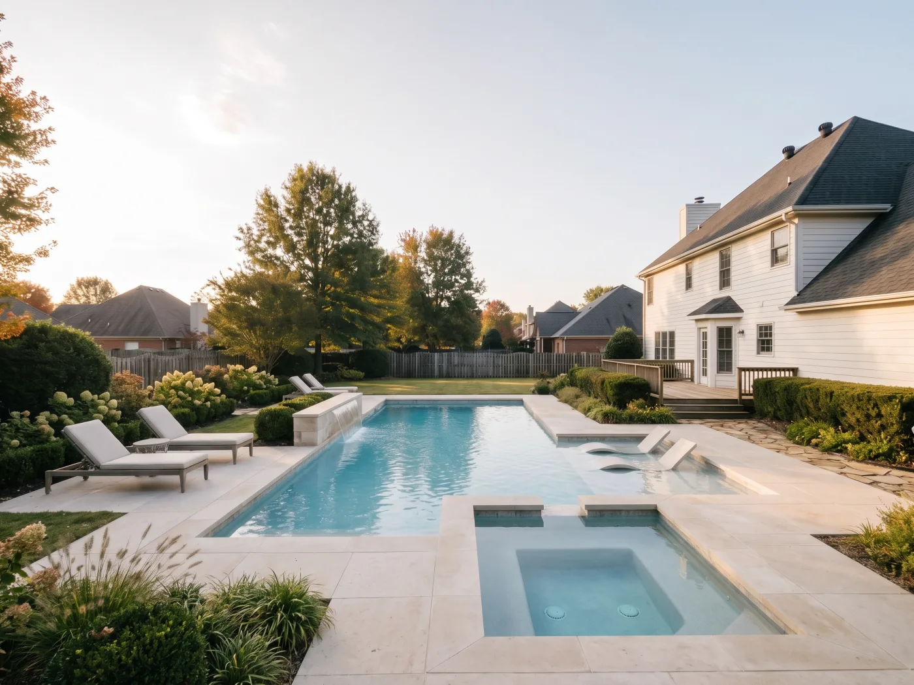
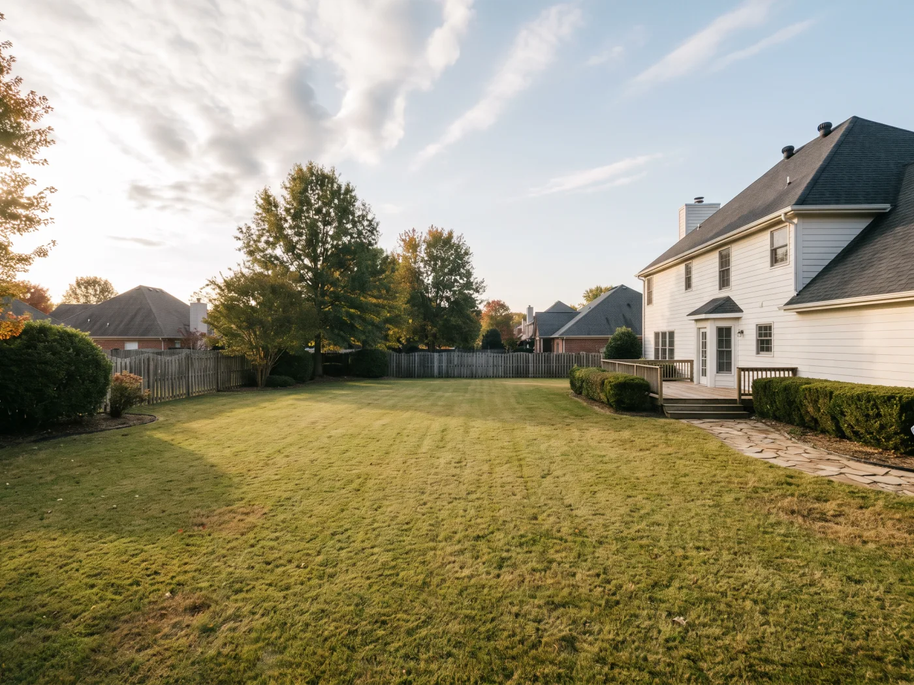
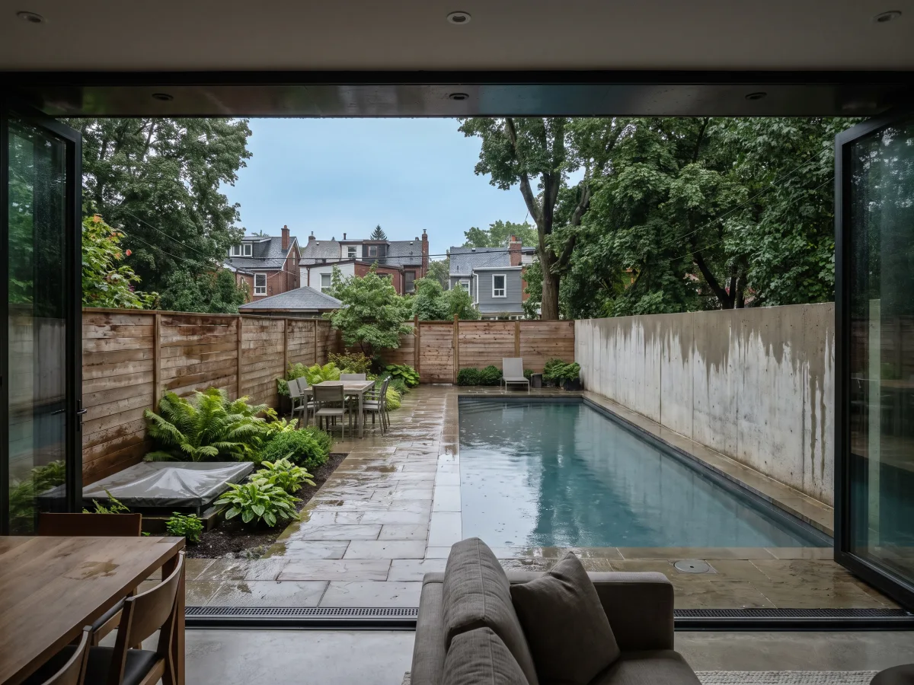
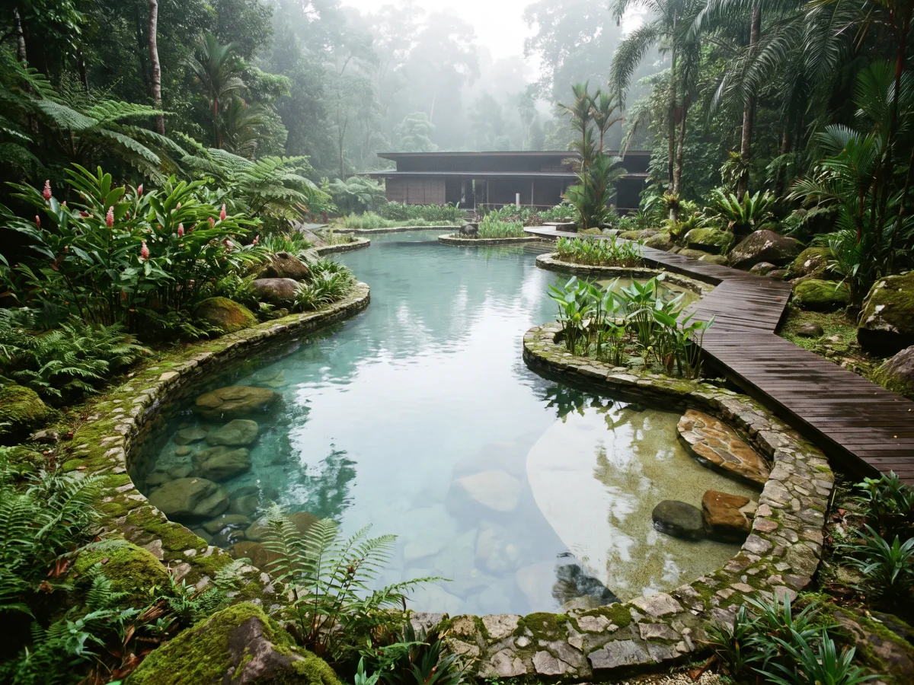
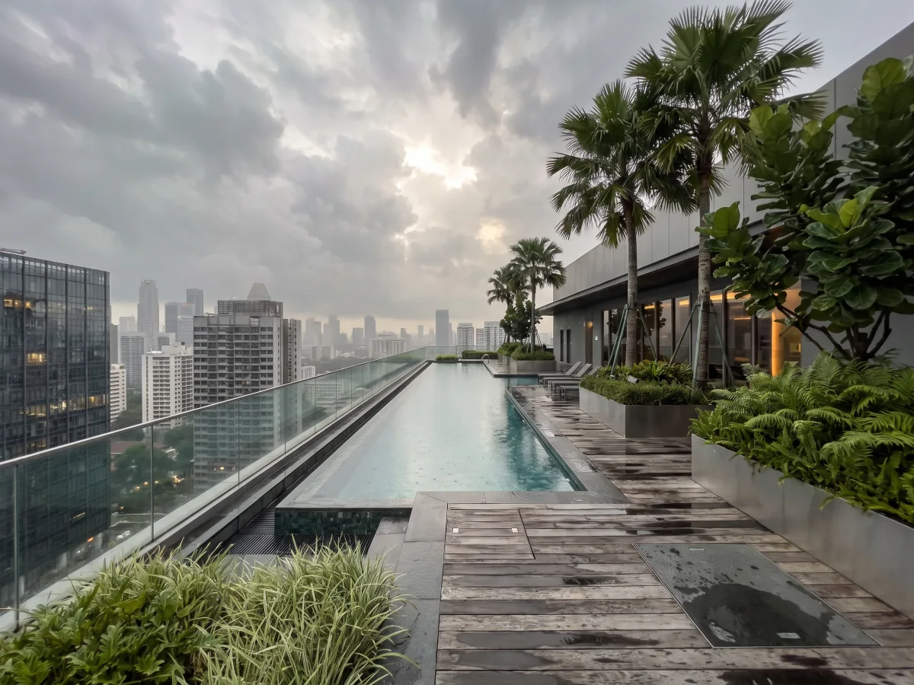
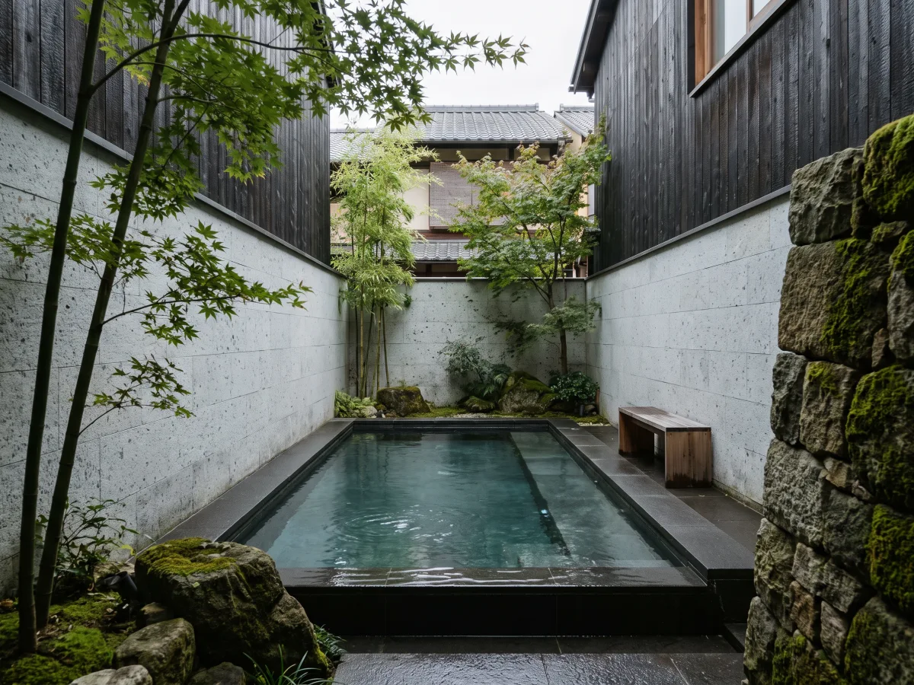
Upload a photo of your backyard and turn it into a realistic pool concept in seconds. Compare pool shapes, spa options, decking materials, landscaping, and outdoor living ideas while keeping your home and yard in view.
Start with the backyard you already have, then compare concepts while keeping the home, boundaries, trees, and outdoor flow in view.

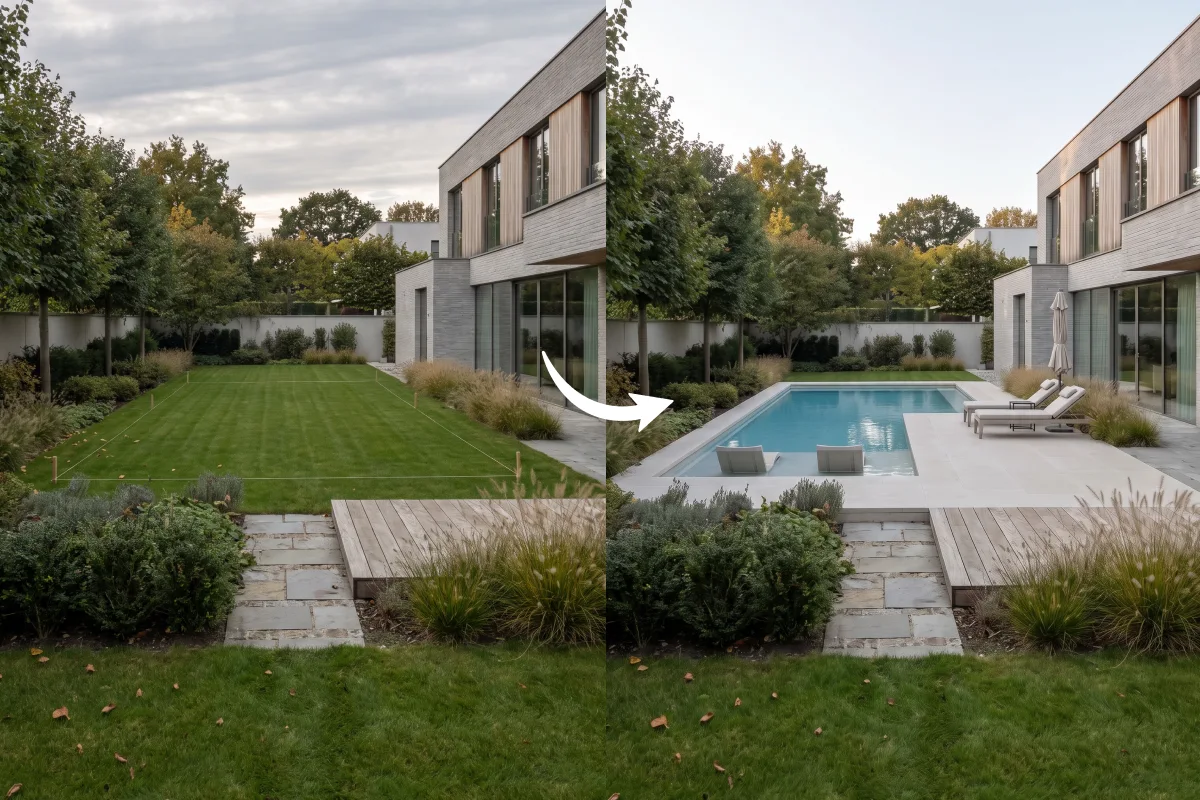
Before: Your current backyard photo. After: An AI-generated pool concept based on your selected style, project type, and priorities. Use the comparison slider to check whether the concept preserves the parts of the property that matter. Generate additional versions to compare pool placement, water shape, deck coverage, planting, and outdoor circulation.
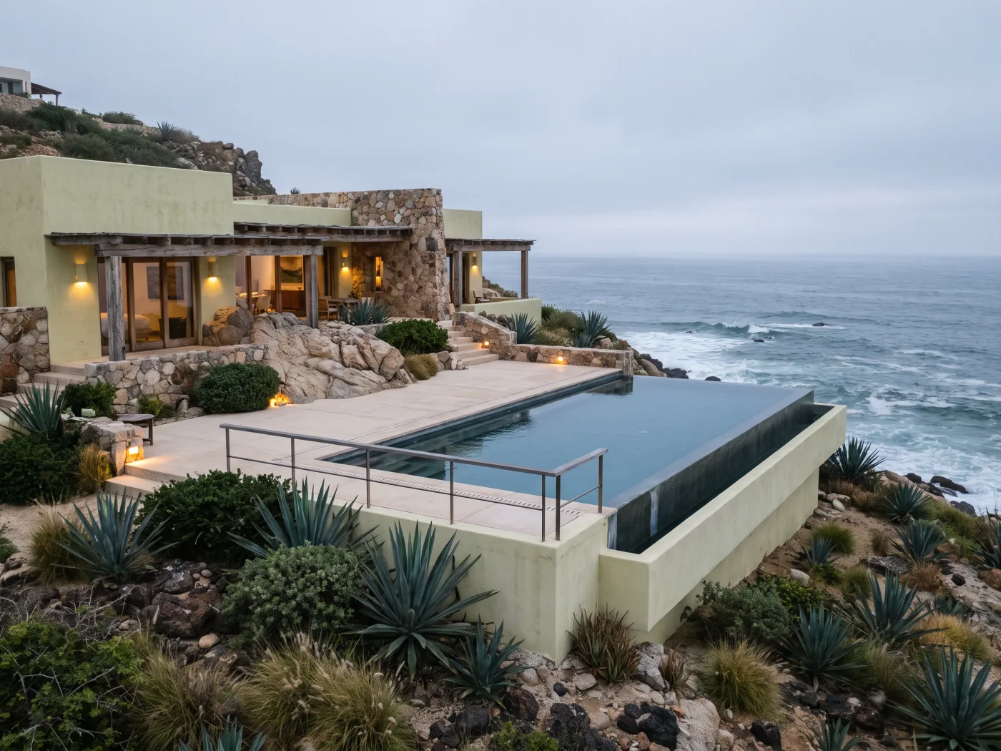
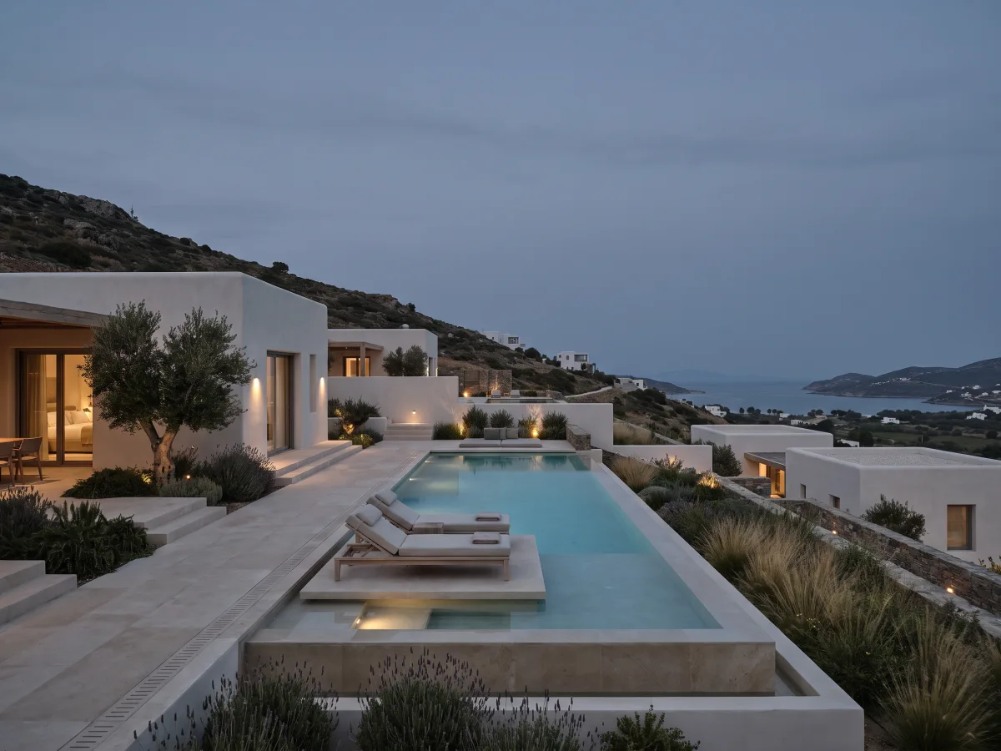
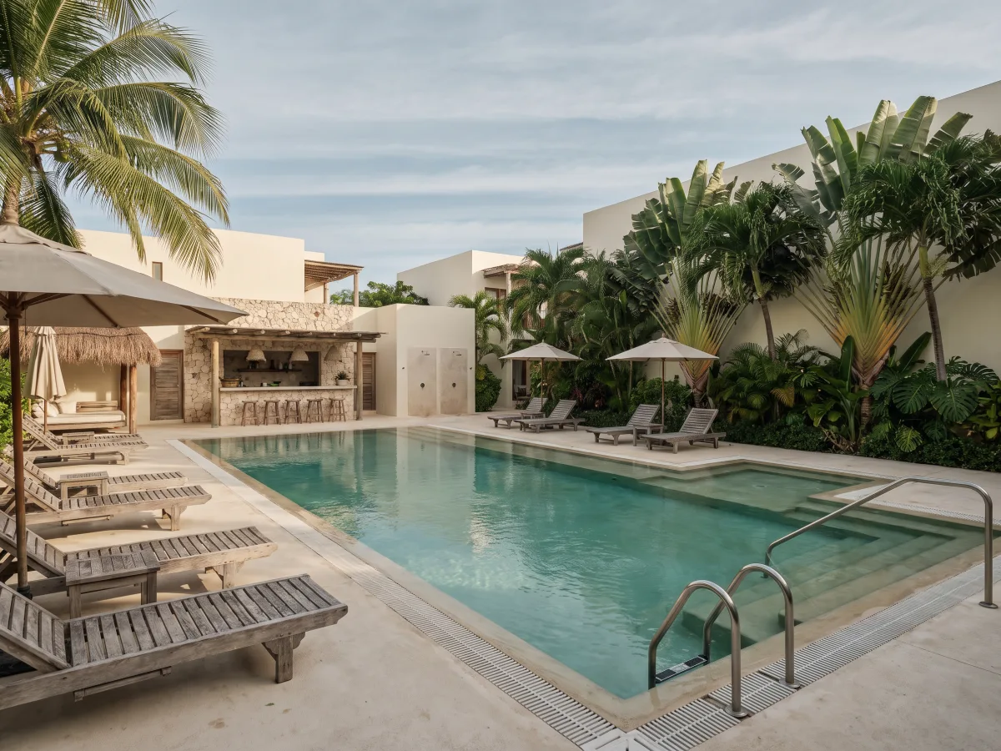
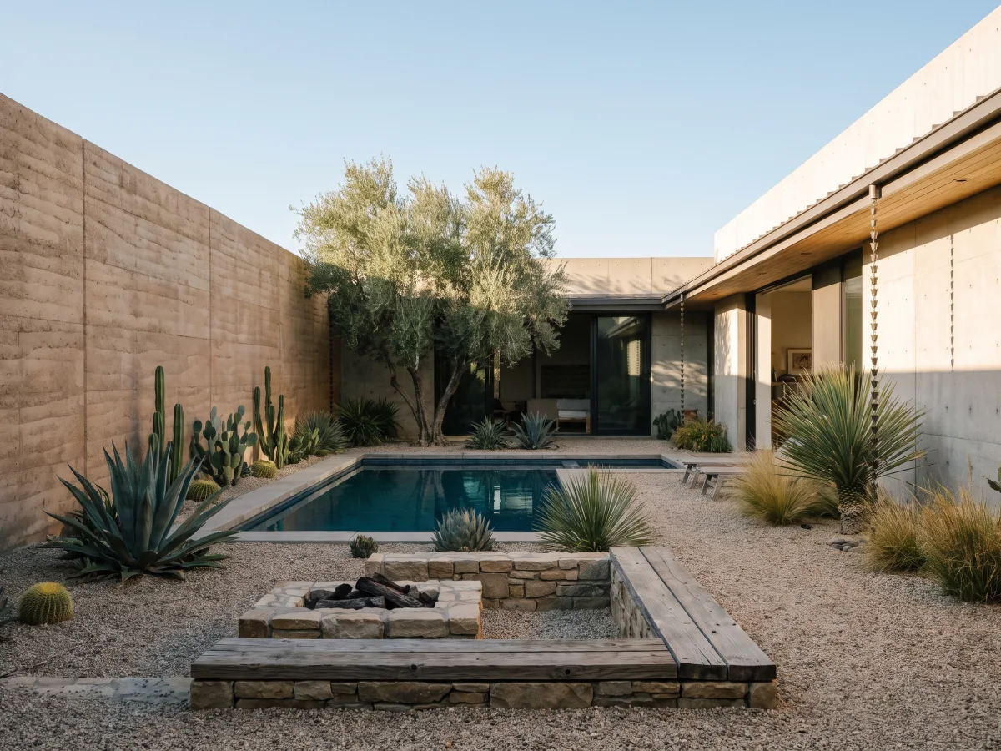
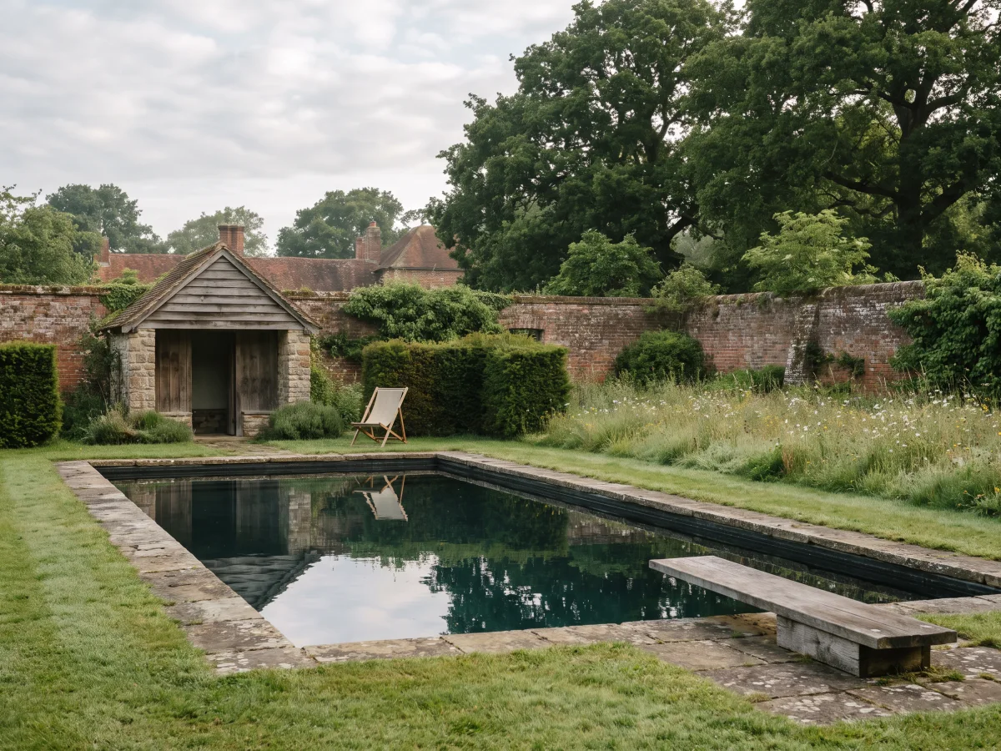
Compare several generated results from the same or a comparable backyard.

An AI pool concept is most useful when it helps you evaluate a pool in context. The planner preserves the recognizable structure of your property while changing the outdoor area you want to explore.
The AI uses your uploaded image as the visual foundation. It should keep the house, camera angle, fence lines, major trees, terrain, and existing hardscape consistent unless you ask for a change.
Select a new backyard pool, a pool renovation, a pool-and-spa concept, or a complete poolscape, then compare the project type and style that best match your idea.
Move from a vague idea to a visual reference in seconds. Create several directions before investing time in detailed drawings, site visits, or product selections.
Download the concept to explain your preferences. A clear image can make early conversations with family members, pool builders, and landscape professionals more productive. Important: results are visual concepts, not measured construction drawings, engineering documents, permit plans, or cost estimates.
Pool design is more than choosing a water shape. Use the AI pool planner to explore how the pool relates to the deck, spa, planting, shade, lighting, and everyday use of the backyard.
Try a Different Pool Style


Move from a clear backyard photo to several visual directions before committing to detailed design or construction.
Choose a daylight image that shows the open yard, house edge, patio, fence, major trees, and existing features. A wider view gives the planner more context for placement and scale.
Explore a new pool, a renovation, a pool-and-spa concept, or a complete poolscape. Describe what matters most: entertaining, lap swimming, family play, small-yard efficiency, or low-maintenance living.
Create more than one direction, compare the results, then save the strongest concept to share with the people involved in the next stage.

A swimming pool can affect most of the usable outdoor area around a home. Visualizing the idea early helps reduce uncertainty before detailed design and construction begin.
The main audience is homeowners and villa owners planning a private backyard. The same visual workflow can also support professionals during early conversations.
Preview a first pool, compare ideas with your family, and decide what is worth discussing with local builders. This is the primary use case for the tool.
Create an early visual direction before measured design and estimating. Use it to understand client preferences and focus the first consultation on practical tradeoffs.
Explore the pool as part of a larger outdoor composition, including hardscape, planting, privacy, shade, lighting, and circulation.
Show the outdoor potential of a listing, renovation, spec home, or villa development. Present generated concepts as visualization, not a guaranteed future result.
Use the tool for early mood exploration only. Capacity, accessibility, operations, commercial safety standards, engineering, and local compliance require qualified specialists.
Use AI concepts to turn broad preferences into a visual starting point for the next stage of a real project.
Starting point: a family has a wide lawn but cannot agree on pool shape or deck space. AI workflow: compare a modern rectangle, pool-and-spa layout, and family-friendly concept using the same photo. Useful outcome: select a preferred direction and bring a specific visual brief to local builders.
Starting point: an existing pool feels dated and disconnected. AI workflow: explore coping, deck materials, a spa addition, planting, seating, and evening lighting. Useful outcome: define which upgrades to evaluate during professional renovation.
Starting point: a client says “modern and relaxing,” which is too broad. AI workflow: generate visual interpretations and ask the client to react to specific choices. Useful outcome: move to clearer discussions about shape, materials, features, and budget priorities.
Start free, move into a monthly or yearly plan when you need higher limits, or make a one-time credit purchase for burst work.
Helpful answers before you start visualizing a backyard pool.
Use these existing tools to develop the areas and decisions around your pool concept.
Explore planting, hardscape, pathways, privacy, and outdoor composition.
Open AI Landscape DesignCompare exterior finishes and architectural directions around the backyard.
Open Home Exterior DesignVisualize a broader property renovation before committing to the work.
Open AI RenovationClear or restage an outdoor image before presenting a property concept.
Open AI Furniture Removal and StagingCreate and compare layouts for the home connected to the outdoor space.
Open AI Floor Plan GeneratorTurn an existing floor plan into a more spatial 3D visualization.
Open Floor Plan to 3D
Upload one clear photo, compare several pool directions, and turn an early idea into a visual brief you can discuss with confidence. Free sign-up credits are available. Final pool feasibility and construction requirements must be confirmed by qualified local professionals.