Start with Your Floor Plan
The uploaded floor plan guides the selected room boundary, room type, doors, windows, and major openings used in the generated interior.
Floor Plan to 360 Panorama
Turn a 2D floor plan into an interactive 360° interior panorama. Select a room and viewpoint, choose a style, and use the 360 floor plan viewer to look around the AI-generated space from one fixed position.
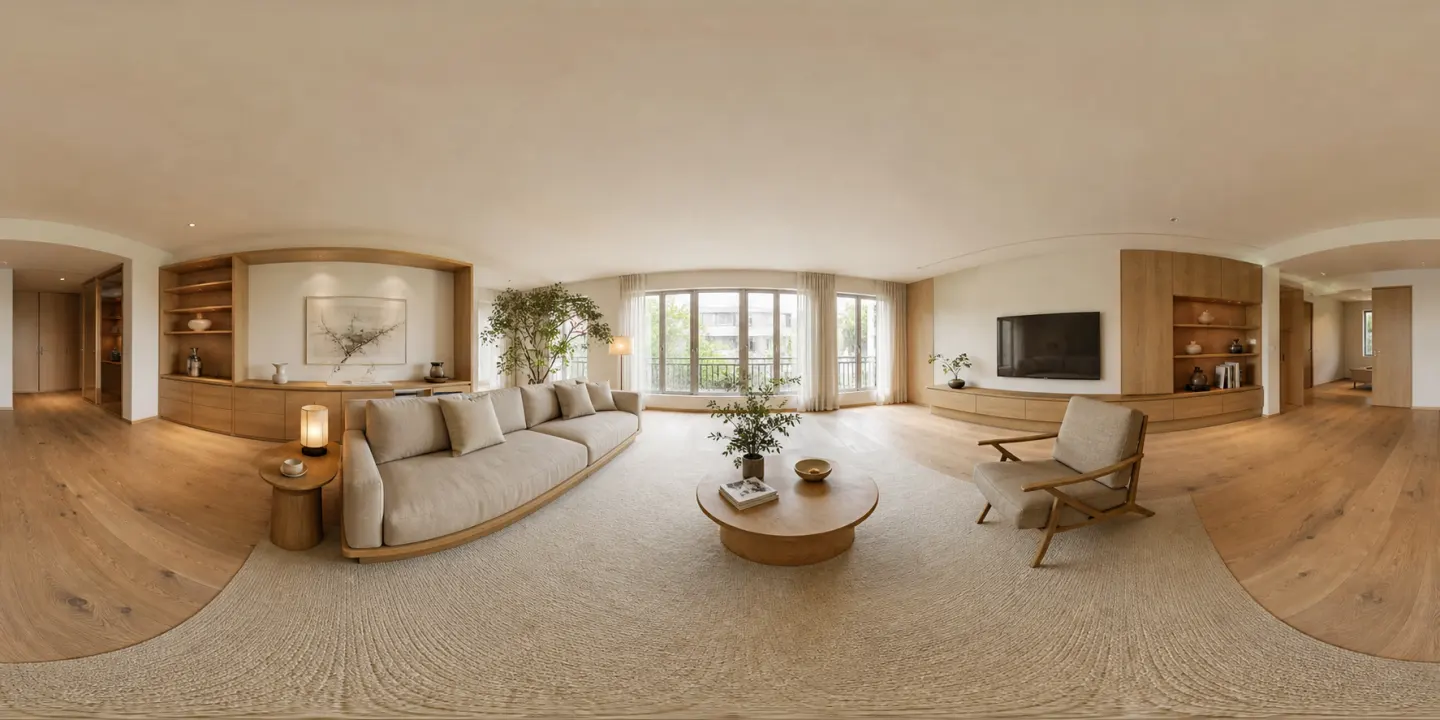
Interactive 360° Demo
Drag to look around · Scroll or pinch to zoom
01 · 01
Upload one clear floor plan. AI will detect the rooms and show the remaining controls after analysis.
The floor plan, selected room, viewpoint, direction, style, and instructions are assembled into the generation prompt.
Interactive 360° Demo
Drag to look around · Scroll or pinch to zoom
The generated panorama uses one fixed viewpoint. Free walking is not supported.
Interactive demonstration
A flat floor plan explains where rooms, walls, doors, and windows are located. An interactive panorama makes the same space easier to understand by placing you inside the selected room.
Upload a plan, select a room and standing point, then use the Panorama Viewer to look left, right, up, and down from that position.
Try This Floor Plan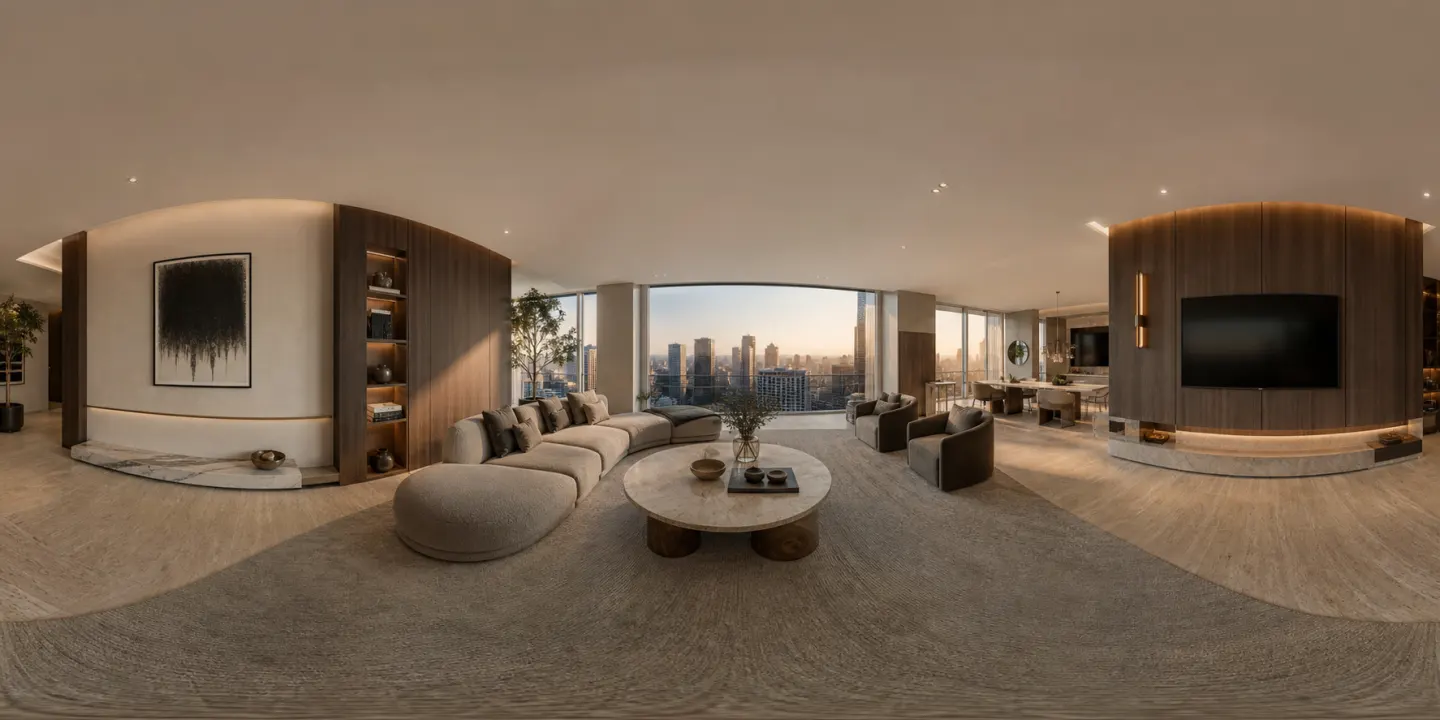
Floor Plan → Room Selection → 360° Panorama
An AI Floor Plan Panorama Viewer uses a 2D floor plan as spatial guidance to generate an interactive 360° interior from a selected room and viewpoint.
Unlike a static room render, the panorama lets you look left, right, up, and down from one position. It provides a clearer sense of the room while remaining faster and simpler than building a complete 3D walkthrough.
The result is designed for visual exploration and communication. It does not replace measured drawings, professional 3D modeling, or construction documentation.
The uploaded floor plan guides the selected room boundary, room type, doors, windows, and major openings used in the generated interior.
Select a room and place the viewpoint inside it. The selected point determines where the generated 360° interior is viewed from.
Open the generated panorama directly in your browser. Drag to look around, zoom into details, enter fullscreen, or enable automatic rotation without installing professional 3D software.
Generate the same room in different styles to compare furniture, materials, colors, and lighting without rebuilding the plan manually.
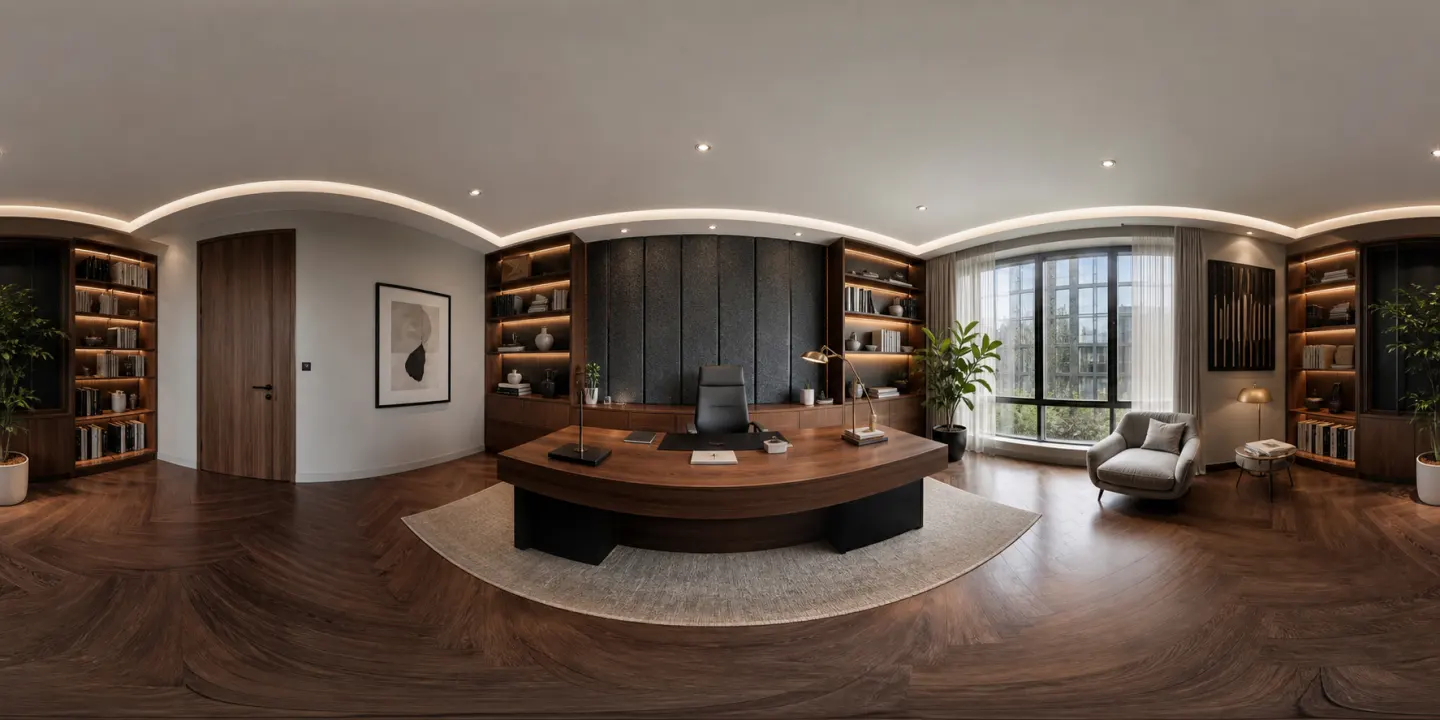
Drag to explore the complete room from one fixed position. Zoom, reset the view, or enter fullscreen when you want a closer look.
Enable smooth automatic rotation for a hands-free presentation of the complete panorama.
Use the viewer with a mouse, trackpad, or touchscreen without installing additional software.
Download the generated 2:1 panorama for project records, presentations, or use in compatible 360° viewers.
Share the generated view with clients, collaborators, or family members so everyone can review the same visual direction.
Export a short rotating MP4 for presentations or social sharing. The preview is rendered from the existing panorama and does not require another AI generation.
Experience how a room may feel instead of relying only on plan symbols, labels, and measurements.
Compare interior directions before investing in detailed modeling, rendering, furniture, or construction.
Give clients, buyers, and family members a visual format that is easier to understand than a static 2D plan.
Use a clearly labeled AI interior concept to communicate the potential of a house or apartment before it is completed.
Apply a clear design direction while keeping the selected room and viewpoint consistent. Compare six interior styles using the same floor plan.
Clean lines, practical furniture, a balanced neutral palette, and restrained architectural details.
Light wood, soft neutral textiles, simple furniture, and bright natural light.
An uncluttered layout with limited materials, purposeful furniture, and generous visual space.
Japanese restraint and Scandinavian warmth combined through natural wood, calm colors, and low-profile furniture.
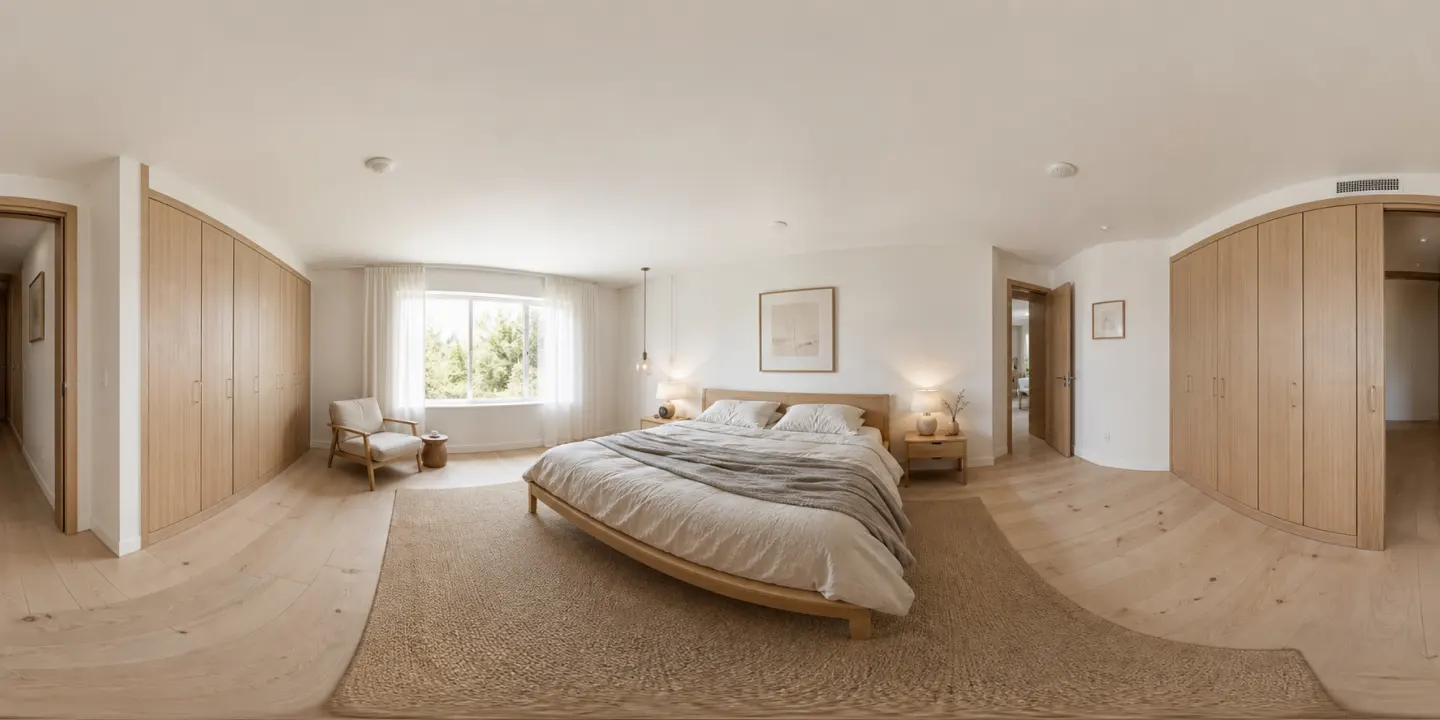
Current residential materials, balanced contrast, refined furniture, and layered lighting.
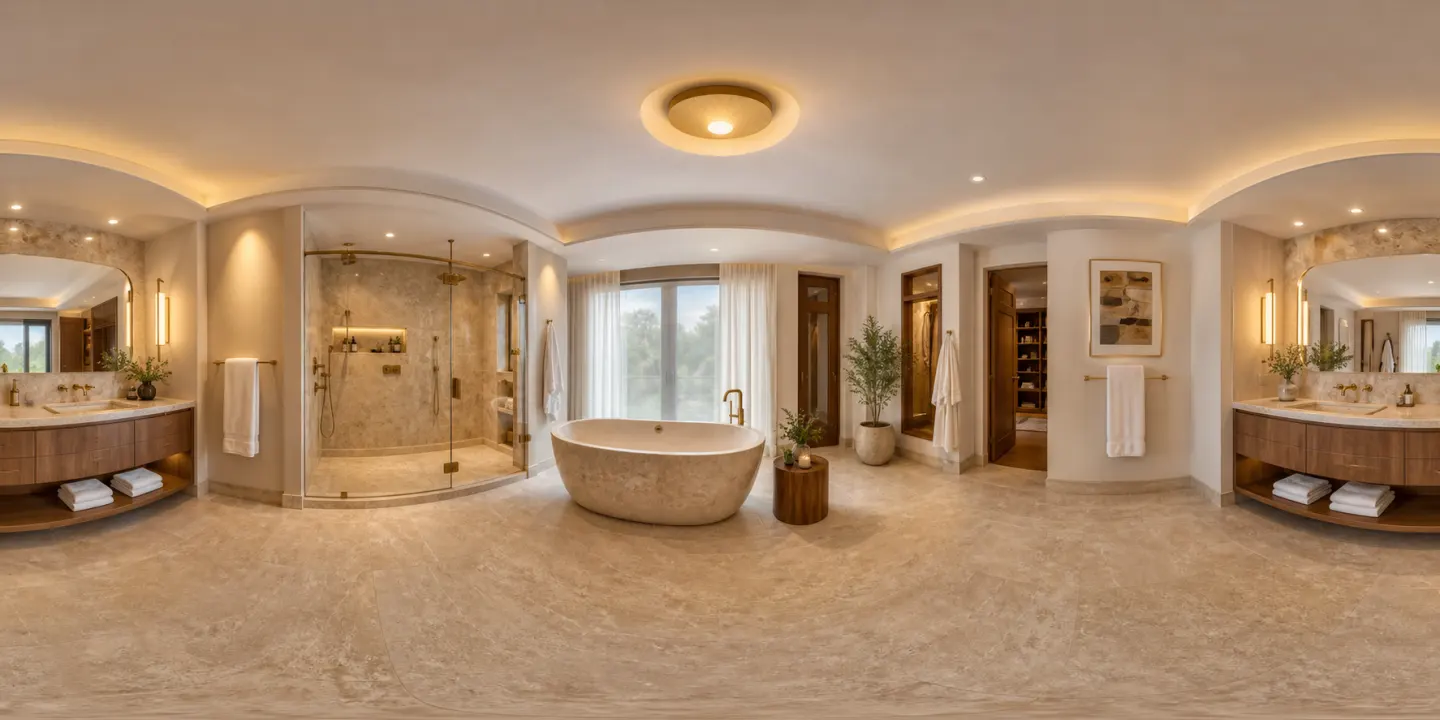
Premium stone, wood, textiles, elegant furniture, and carefully layered ambient lighting.
Converting a floor plan to a 360 panorama begins with the layout you already have. AI identifies the selected room, uses your viewpoint as the virtual camera position, and generates a complete spherical interior around that point.
Upload Your Floor PlanUse a clear scan, export, screenshot, or straight-on photo of a residential floor plan. JPG, PNG, and PDF files are supported.
Choose the room you want to visualize, then confirm where the virtual camera should stand inside it.
Select a style and optionally describe preferred colors, materials, furniture, lighting, or room use.
AI creates a 2:1 interior panorama that opens directly in the interactive viewer. Explore it, download it, share it, or try another style.
A complete virtual tour from a floor plan normally connects several room panoramas with navigation hotspots. This tool begins with one room and one viewpoint per generation.
You can explore and share each panorama independently. Connected multi-room navigation and free walking are not included in the first version.
| Result | Look Around | Change Position | First Version |
|---|---|---|---|
| Interactive 360° panorama | Yes | No | Included |
| Connected multi-room virtual tour | Yes | Hotspot navigation | Not included |
| Free-walking 3D walkthrough | Yes | Yes | Not included |
Understand a renovation, new home, or self-build plan before making major design and purchasing decisions.
Turn early layouts into immersive concepts that help clients review style, furniture, and spatial direction.
Make room relationships and design intent easier for non-technical clients to understand during early conversations.
Help buyers compare floor plans, room options, and interior packages before construction begins.
Present apartments and houses before they are completed, using clearly labeled AI-generated interior concepts.
Add an immersive visual layer to off-plan, empty-property, and renovation marketing without presenting the result as a real property photograph.
The floor plan provides structural guidance. AI completes the visual information that the plan does not contain.
| Guided by the Floor Plan | Created or Interpreted by AI |
|---|---|
| Selected room boundary | Furniture and decoration |
| Room type | Materials and colors |
| Doors and windows | Interior lighting |
| Major openings | Window views |
| Selected viewpoint | Details hidden or missing from the plan |
AI panoramas are concept visualizations. They are not construction drawings, BIM models, verified measurements, or guaranteed representations of the completed property.
Confirm dimensions, structural conditions, furniture clearance, and construction decisions with qualified professionals before using the concept in a real project.
Turn an open living area into a warm Japandi interior with practical seating, natural materials, and clear circulation around the selected viewpoint.
Explore furniture placement, storage, lighting, and materials from a fixed point near the center of the bedroom.
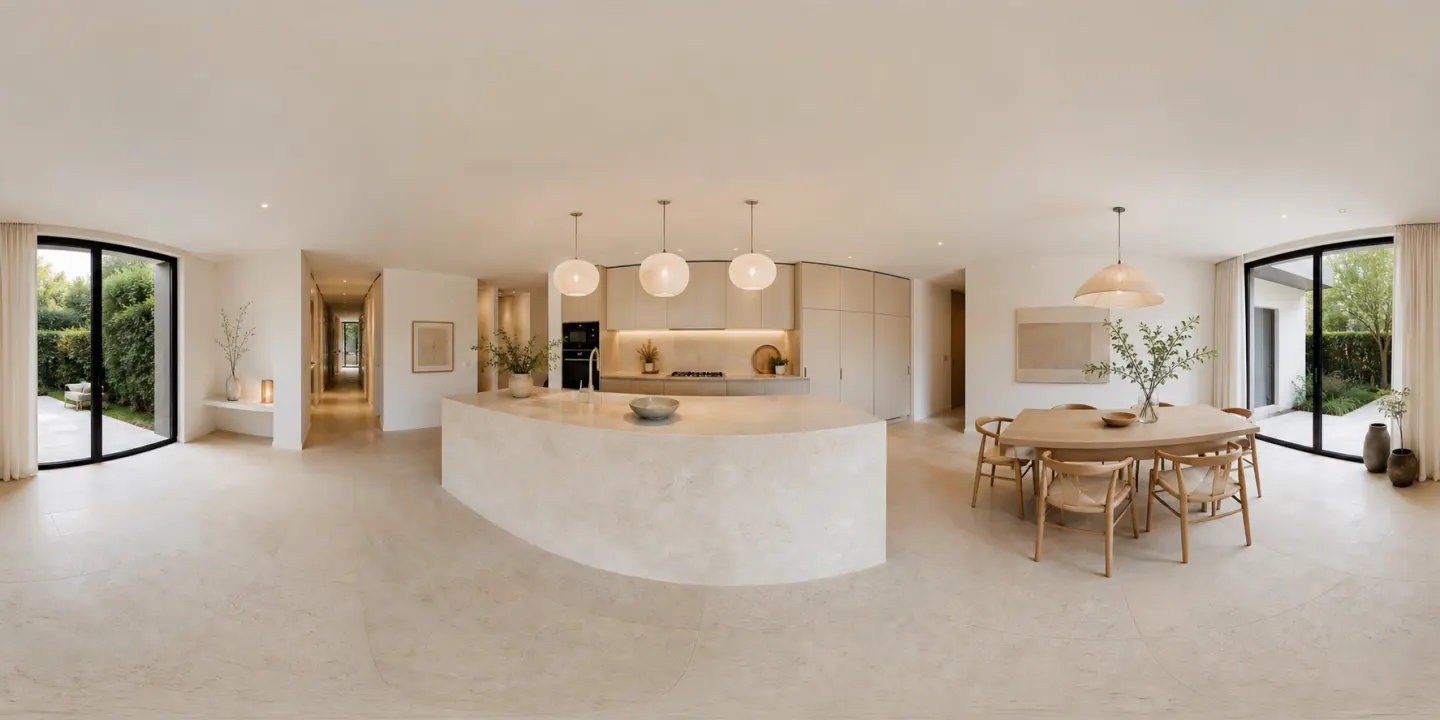
Understand how connected kitchen and dining zones may feel from one shared viewpoint before developing a detailed interior model.
Use the same account, credits, and pricing options available across our floor plan tools. Choose the plan that matches how often you create and compare visual concepts.
An AI Floor Plan Panorama Viewer converts a selected room in a 2D floor plan into an AI-generated 360° interior that you can explore from one fixed viewpoint.
A 360 floor plan viewer combines the spatial guidance of a floor plan with an interactive room panorama. It helps users understand the selected space through a rotatable interior view rather than only a top-down drawing.
AI reads the selected room, walls, doors, windows, and viewpoint, then generates a complete spherical interior around that position. The result is displayed as an interactive 360° panorama in your browser.
A Panorama Viewer lets you rotate and look around from one fixed position. A 3D walkthrough allows the camera to move through the space and requires a more complete 3D environment.
No. You can rotate, zoom, enter fullscreen, and look around from the selected viewpoint, but you cannot move through the room.
The first version creates one room panorama at a time. A complete virtual tour requires multiple panoramas connected with navigation hotspots, which is not included in this version.
You can upload a clear JPG, PNG, or PDF floor plan. Plans with visible walls, doors, windows, and room labels provide better input for room recognition.
Yes. After the floor plan is analyzed, select one detected room and place the viewpoint at a valid position inside it.
The floor plan guides the selected room boundary, room type, major openings, and viewpoint. AI may still interpret proportions, furniture, materials, lighting, and missing details differently.
Yes. You can generate the selected room in Modern, Scandinavian, Minimalist, Japandi, Contemporary, or Luxury styles and compare the results.
This tool is designed for floor plan input. To redesign an existing room from a photo, use the Home Interior Design tool.
No. The preview is created by automatically rotating and recording the existing panorama, so it does not generate a new room or new visual content.
You can use the result as a visual concept, provided it is clearly identified as AI-generated and is not presented as a real photograph or guaranteed representation of the completed property.
No. The panorama is intended for visualization and communication. Use verified drawings, measurements, and qualified professionals for design and construction decisions.
Uploaded floor plans are handled under our Privacy Policy. Review the policy for current data-processing details, and contact support@aiai.com if you need help with a specific upload or share link.
Create or refine a clear top-down layout before generating immersive room views.
Create a 2D Floor Plan →Visualize the complete plan as a furnished 3D overview and understand how rooms connect.
Explore 3D Floor Plans →Convert an existing 2D floor plan into a 3D visualization for a broader view of the complete layout.
Convert a Floor Plan to 3D →Upload a room photo and explore new furniture, materials, colors, and interior styles.
Redesign a Room →Upload a 2D floor plan, select the room and viewpoint you want to explore, and generate an interactive panorama you can view, download, and share.
Generate a 360 PanoramaOne room. One viewpoint. A complete 360° interior view.