Bedroom Floor Plan Ideas: Design Smarter Bedroom Layouts with AI

Create bedroom floor plan options for one-bedroom homes, two bedroom house layouts, 3 bedroom house floor plan concepts, and even larger family homes. Our AI helps you design room arrangements that feel practical, private, and easy to furnish.

  • Plan layouts from 1 bedroom to 6 bedroom floor plans
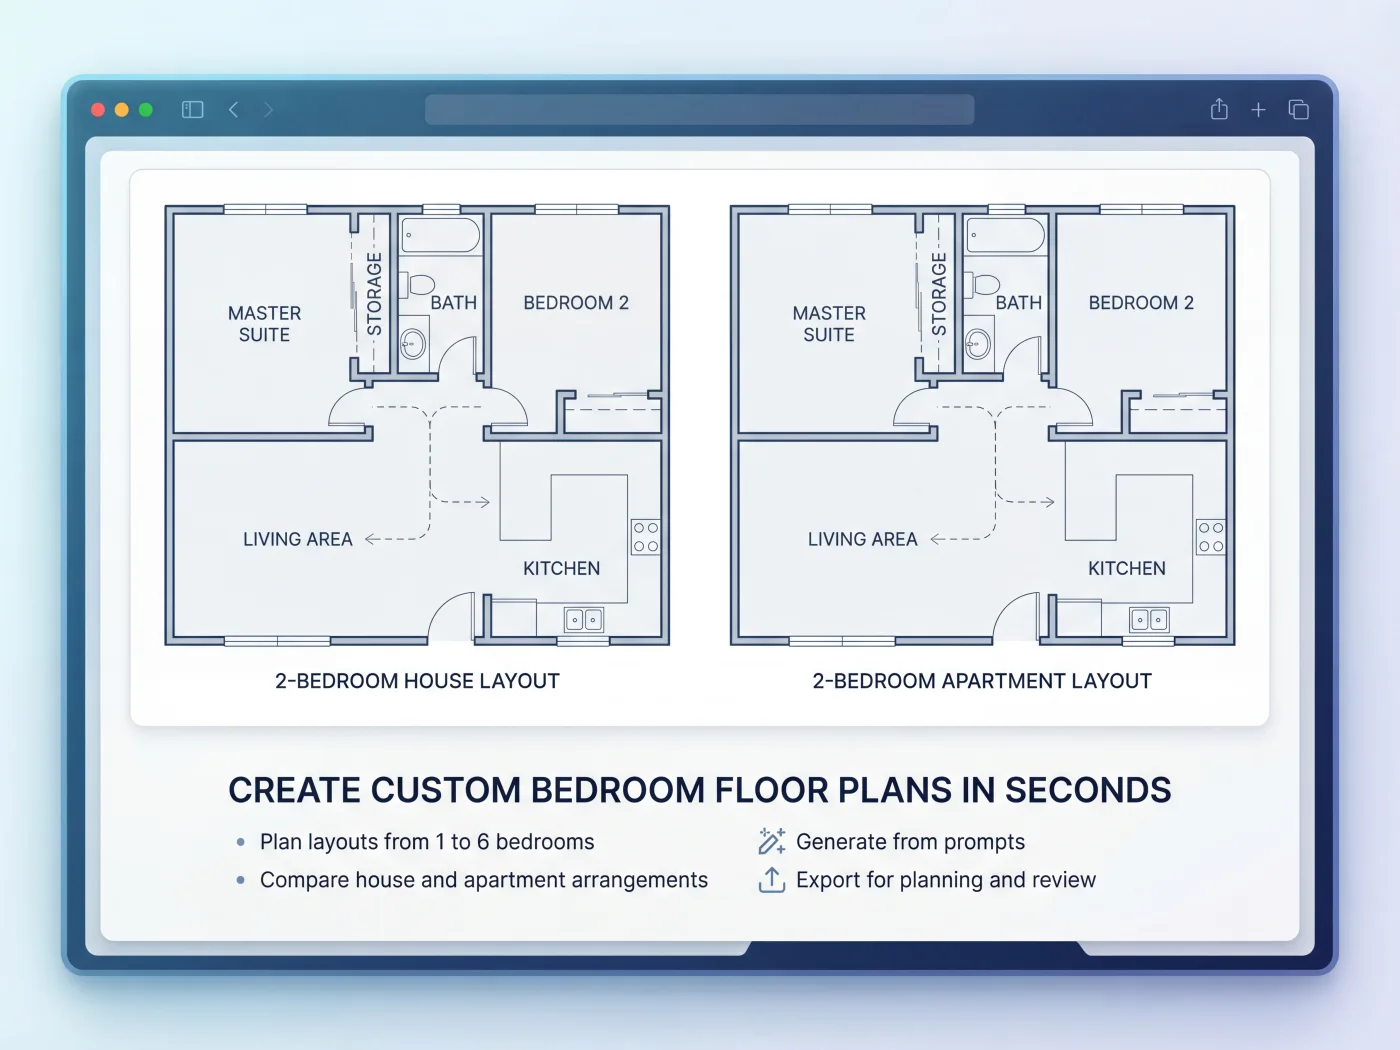
  • Compare two bedroom house and apartment-style bedroom arrangements
  • Generate bedroom floor plans from prompts in seconds
  • Export bedroom layouts for planning and review
Bedroom floor plan design inspiration

Prompt

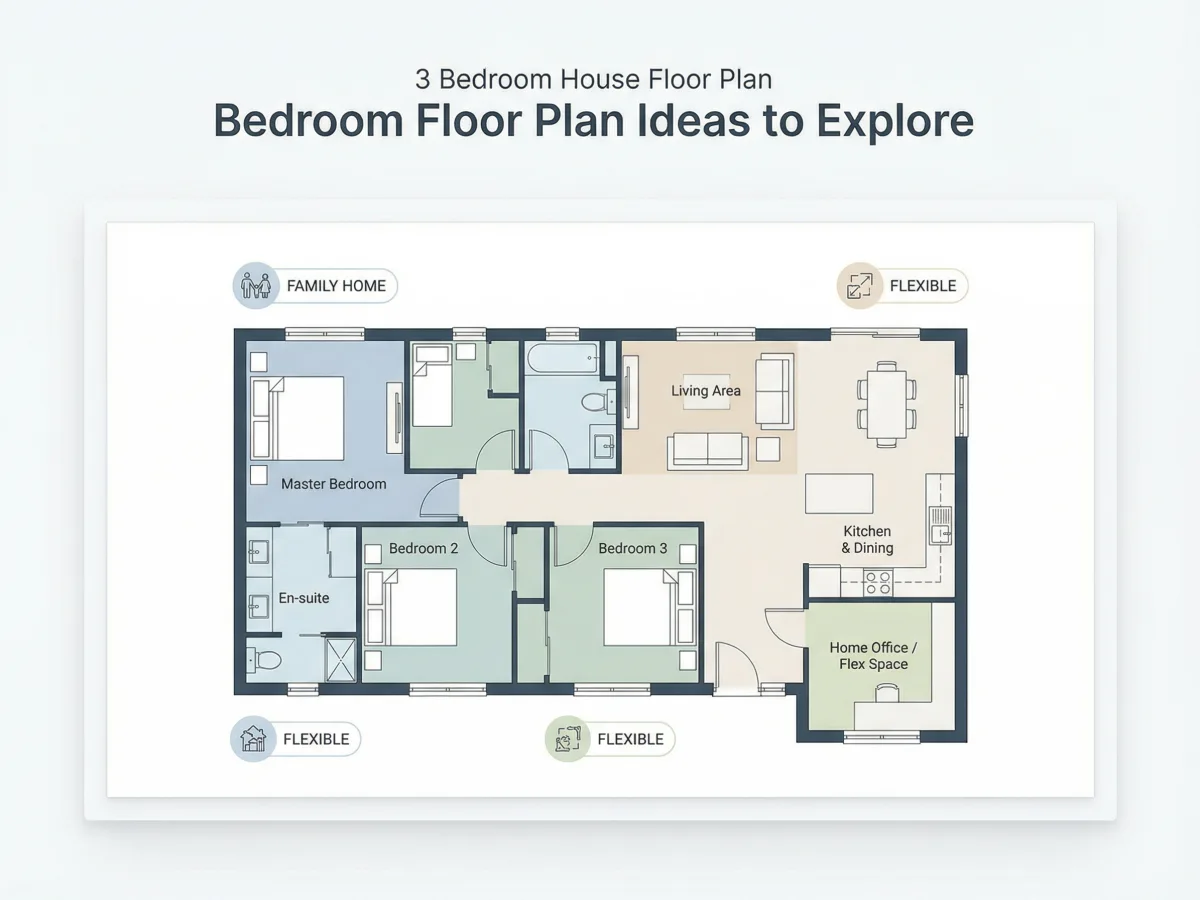
3 bedroom house floor plan with a private primary suite, two secondary bedrooms, and efficient closet access
Bedroom layout visualization

Why Use Our Bedroom Floor Plan Tool

Built for fast bedroom planning, layout testing, and polished presentation.

Generate Bedroom Layout Ideas from Simple Prompts

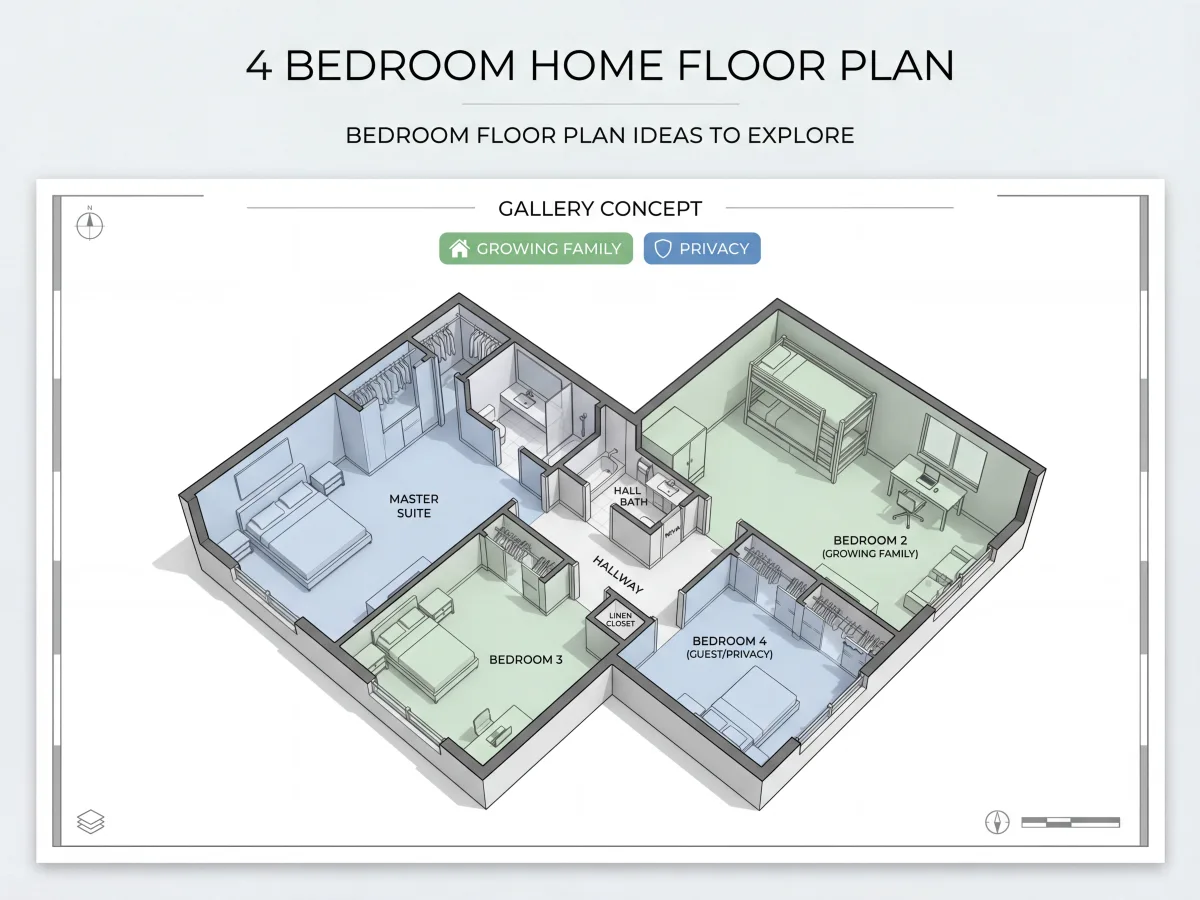
Create a bedroom floor plan from natural language, whether you need a one bedroom apartment floor plan, a floor plan of a two bedroom house, or a 4 bedroom house floor plan for a growing family.

Plan Around Beds, Closets, and Daily Flow

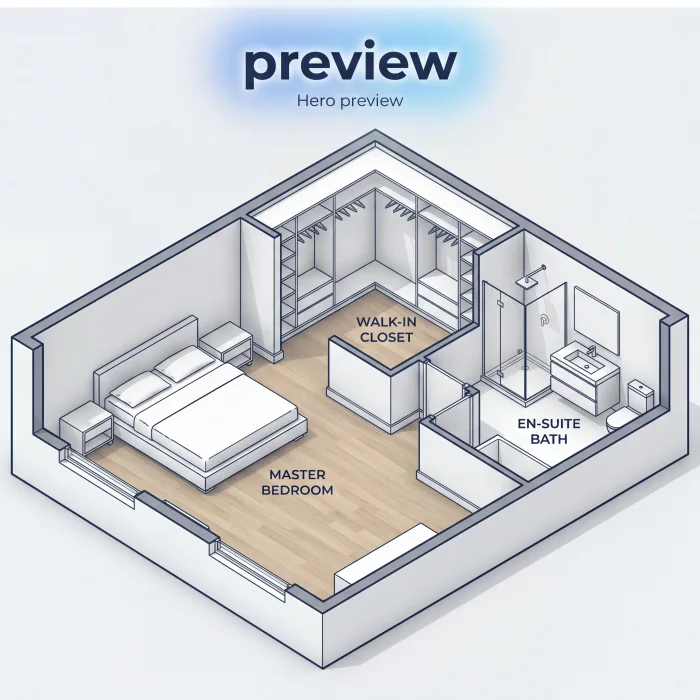
Test furniture placement, door swings, closet locations, ensuite access, and circulation so your bedroom layout works in real life instead of only on paper.

Support Every Bedroom Count

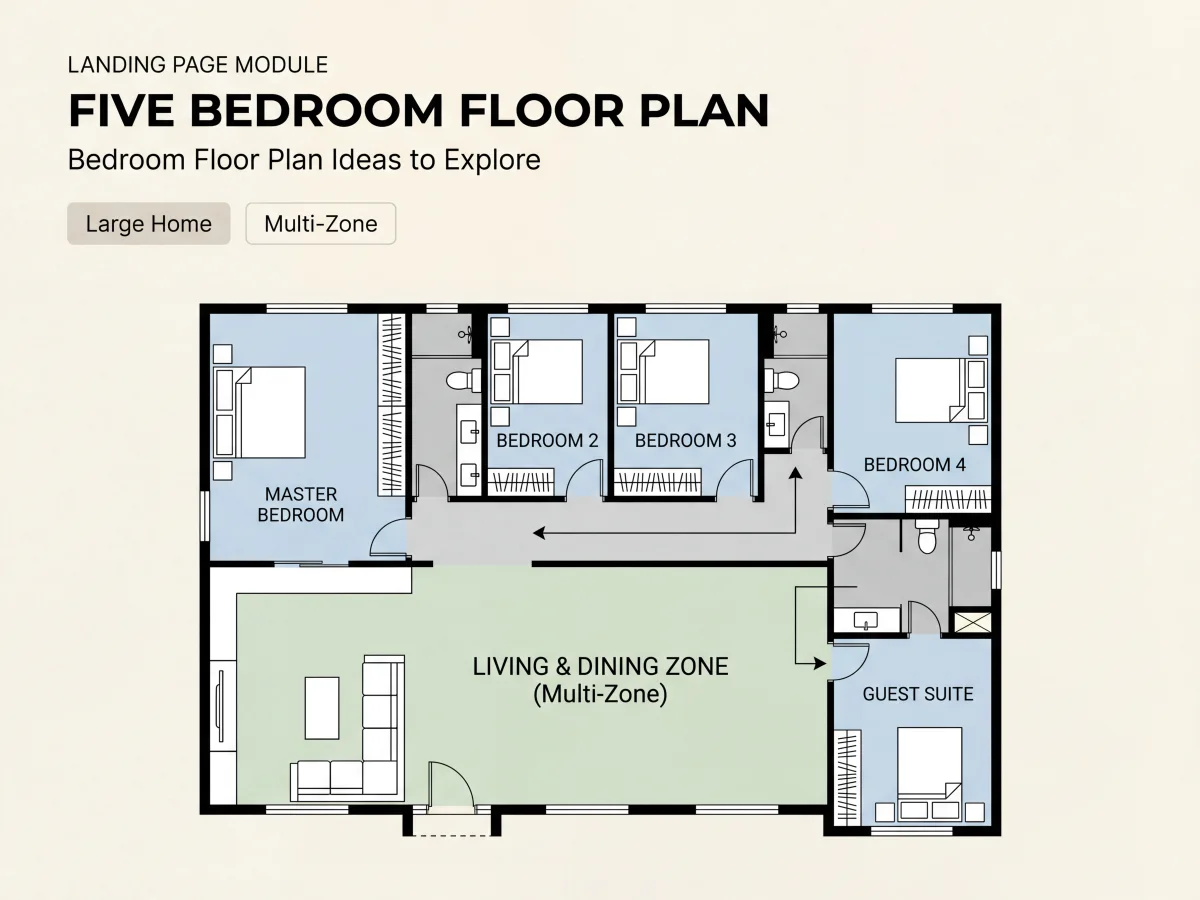
Explore 2 bedroom floor plans, three bedroom house floor plan concepts, 5 bedroom floor plans, and even 6 bedroom floor plans while keeping proportions and room relationships consistent.

Export Bedroom Plans for Review

Share your bedroom floor plan as a presentation-ready image or PDF for renovation planning, builder discussions, or family decision-making.

Bedroom Floor Plans for Different Living Scenarios

From compact homes to larger family layouts, the workflow adapts to the way people actually live.

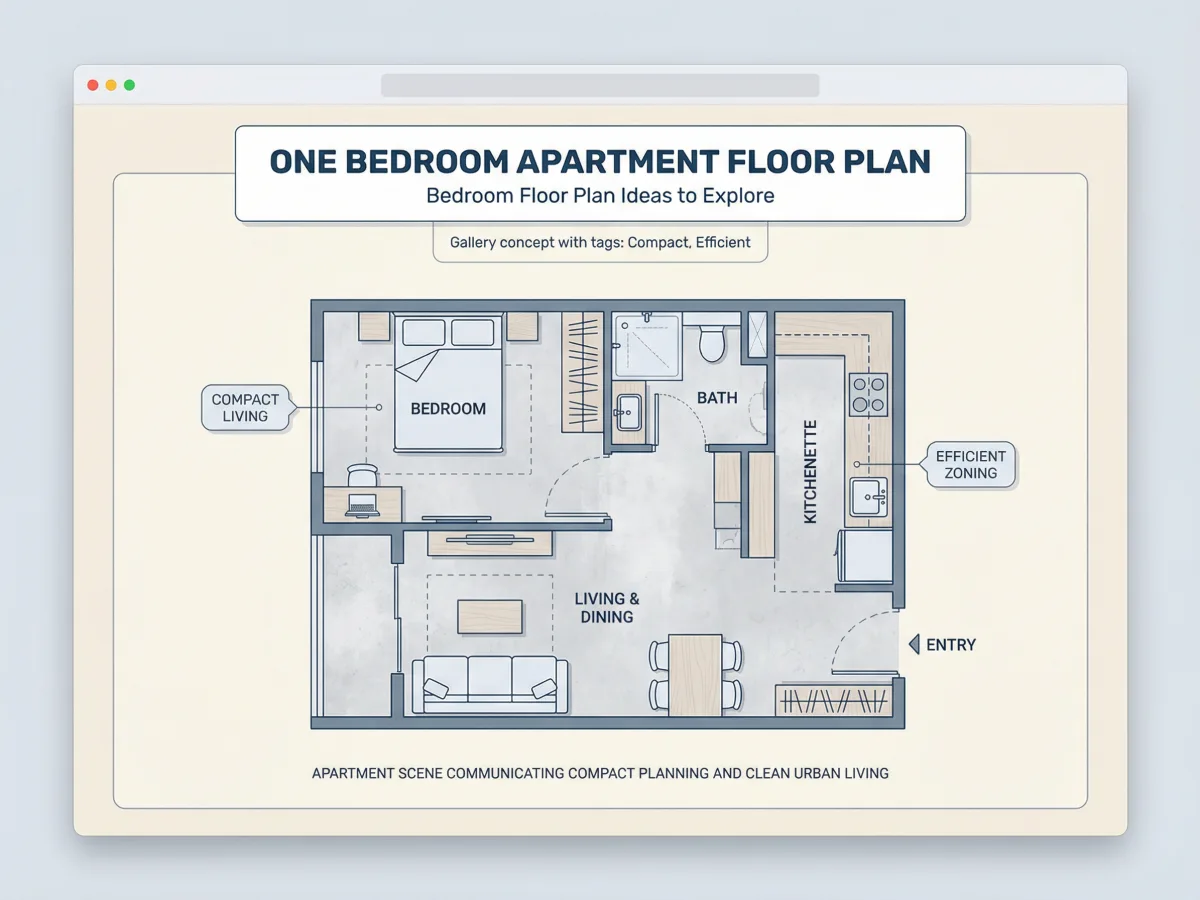
Apartment scene communicating compact planning and clean urban living
Floor Planning

Small Homes and Apartments

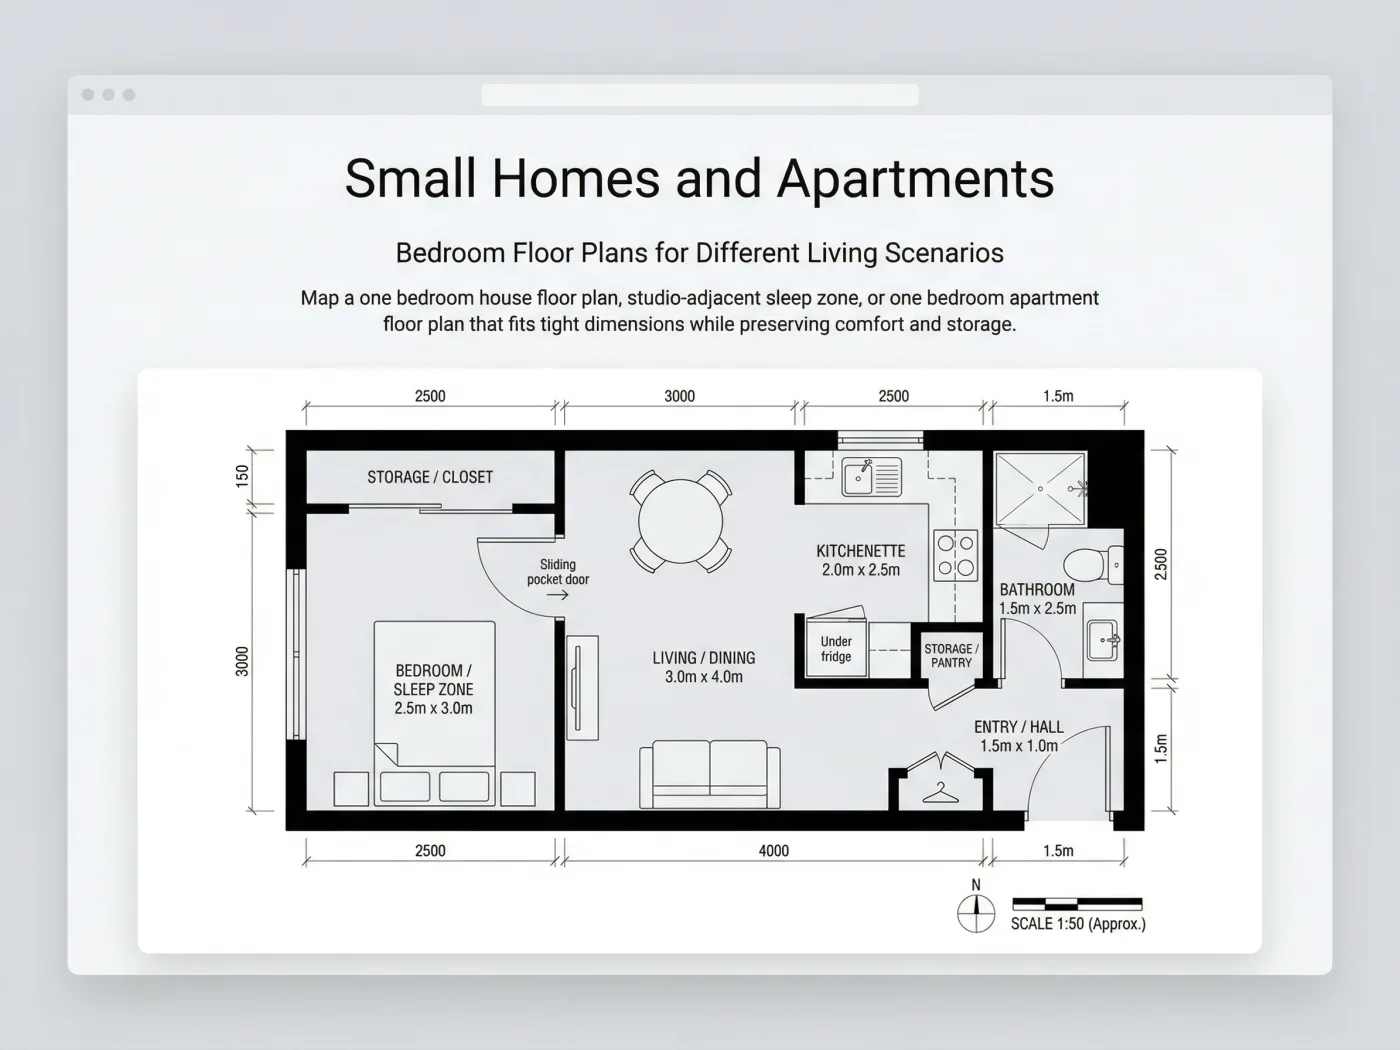
Map a one bedroom house floor plan, studio-adjacent sleep zone, or one bedroom apartment floor plan that fits tight dimensions while preserving comfort and storage.

Design Intelligence

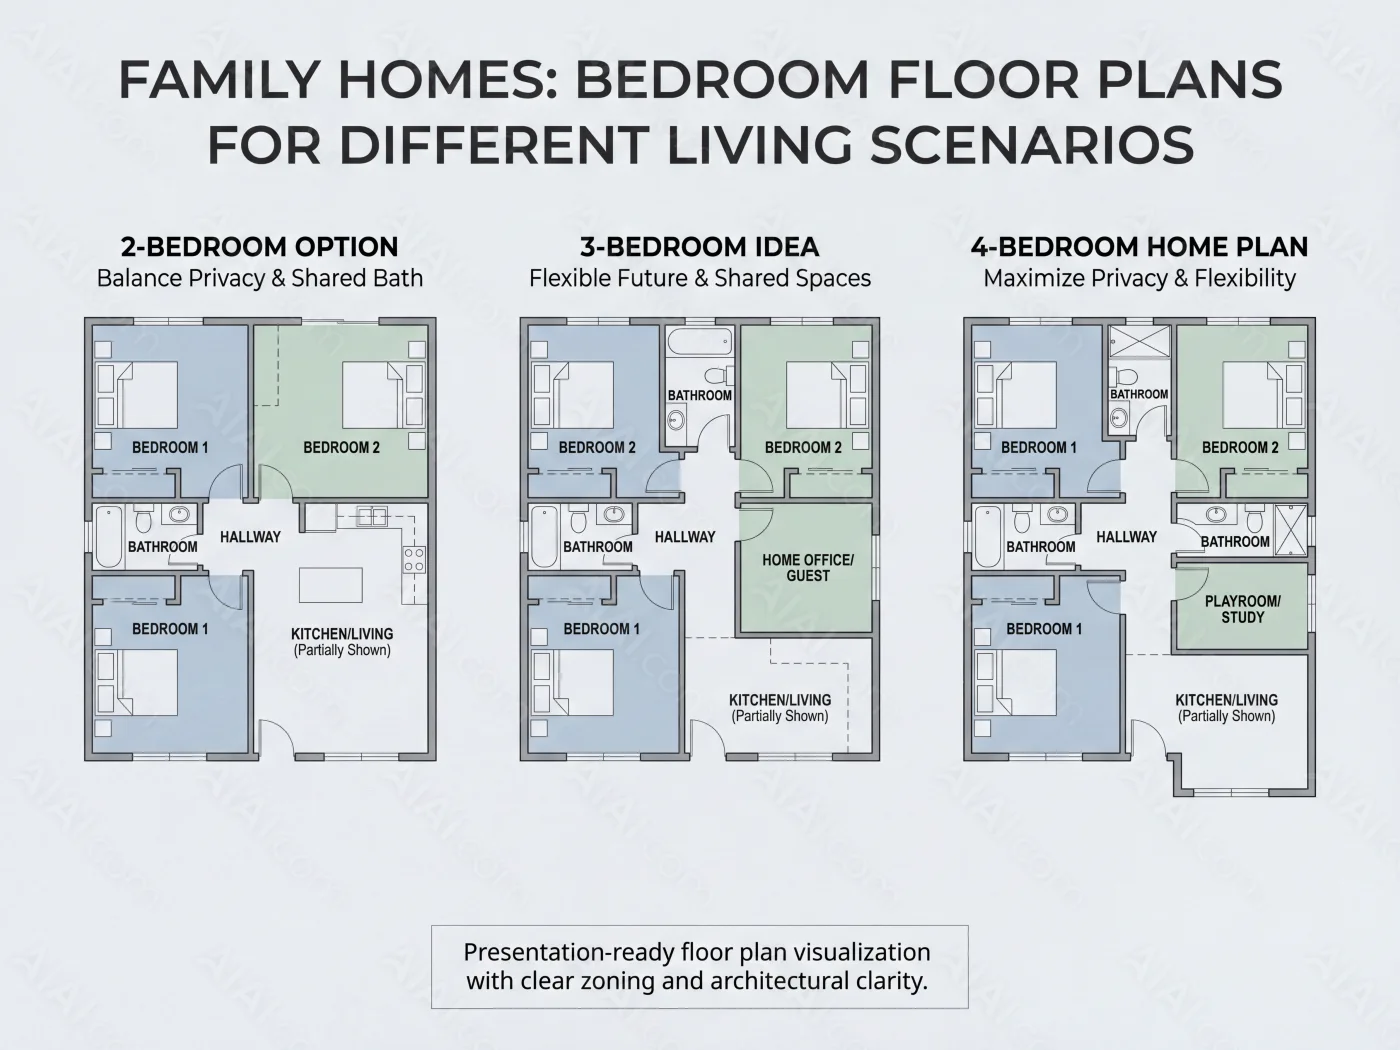
Family Homes

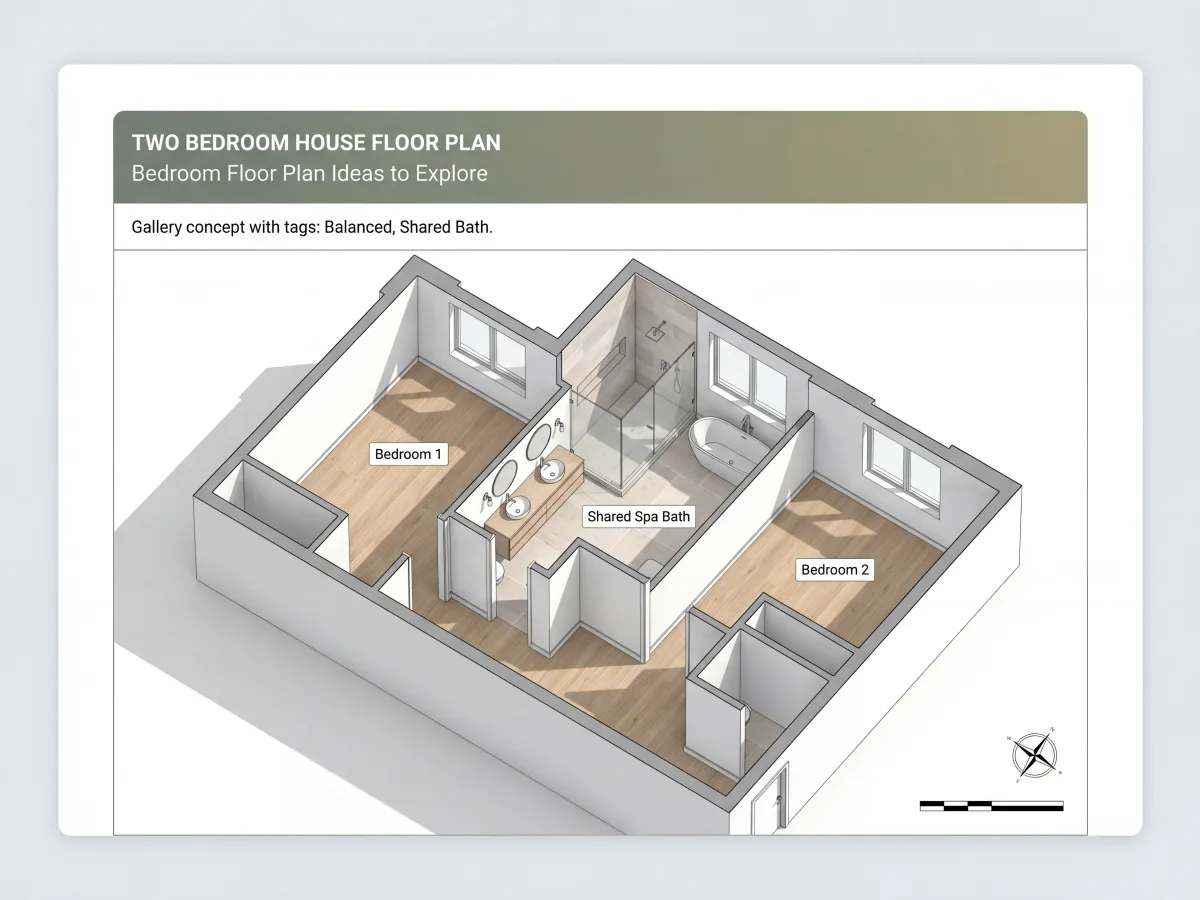
Compare floor plan of two bedroom house options, 3 bedroom house floor plan ideas, and 4 bedroom home floor plans to balance privacy, shared bathrooms, and future flexibility.

Presentation-ready floor plan visualization with clear zoning and architectural clarity
Editing Workflow

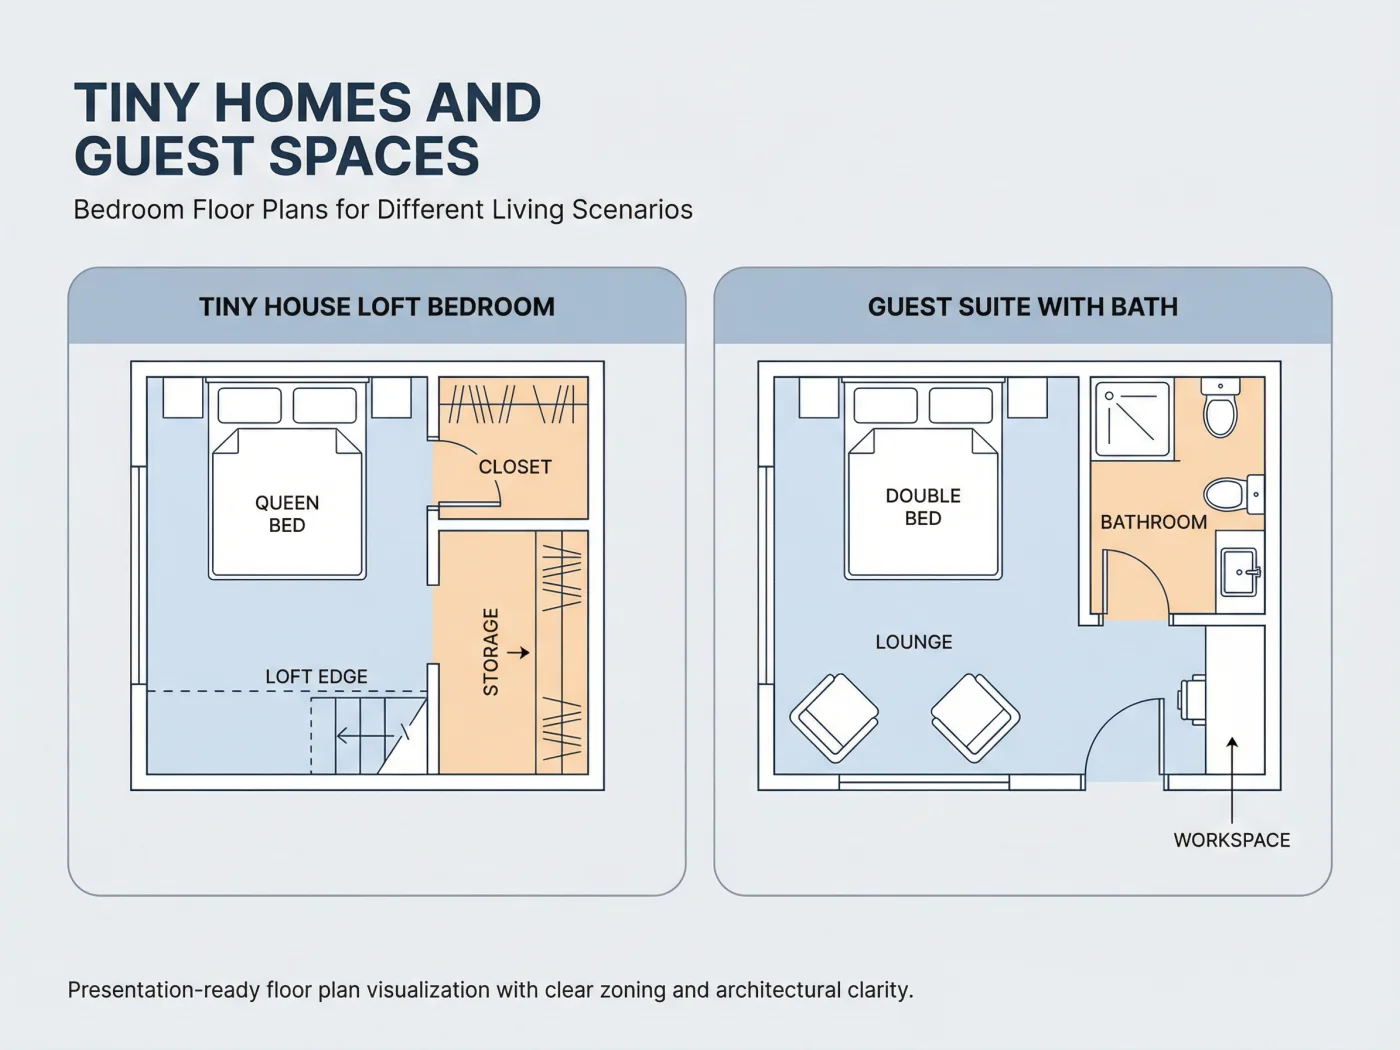
Tiny Homes and Guest Spaces

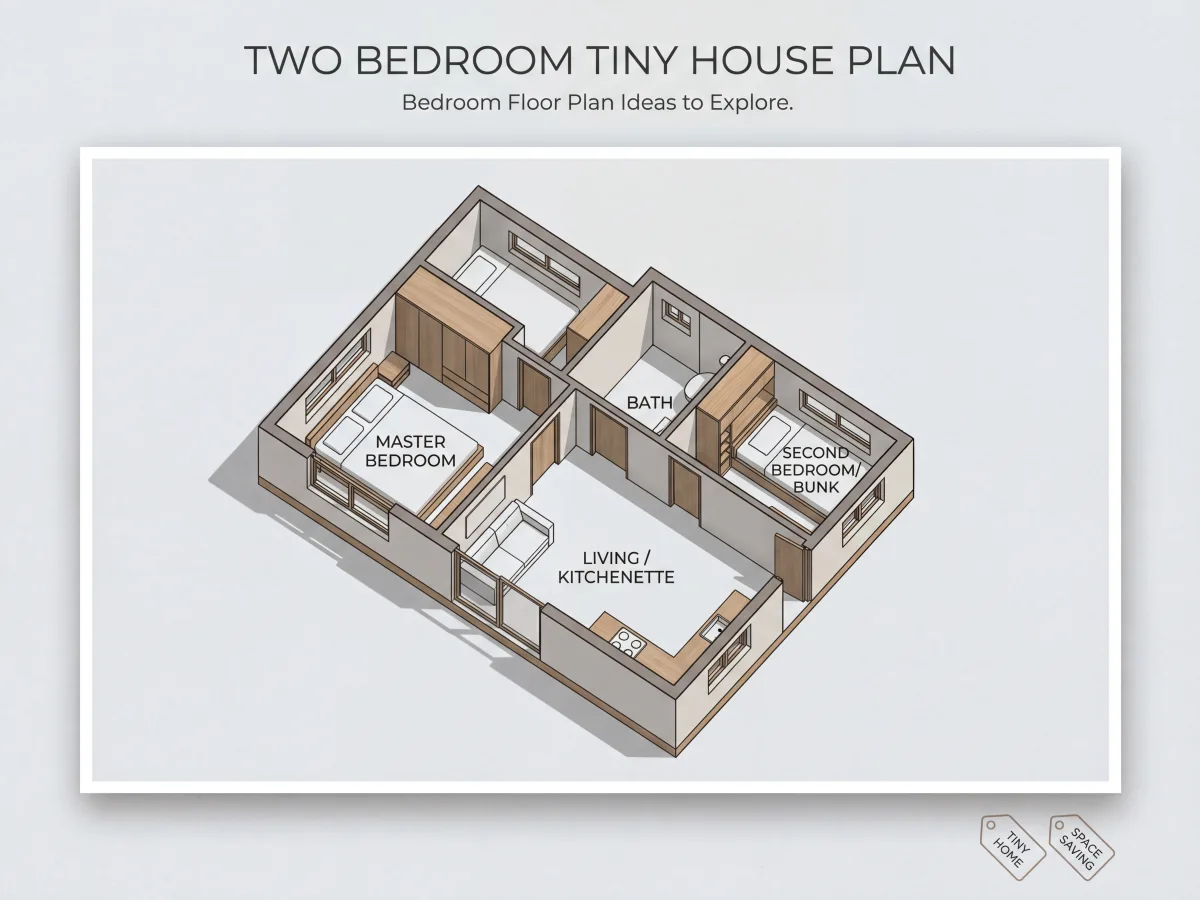
Use the same AI workflow to test two bedroom tiny house floor plans, guest suites, and compact add-on spaces where every inch matters.

Create a Bedroom Floor Plan in 3 Simple Steps

Describe the layout, compare options, then fine-tune the plan for your space.

Step 1

Enter Bedroom Requirements

Tell the AI how many bedrooms you need, what size home you are planning, and which spaces matter most, like closets, ensuite baths, or shared hall access.

Step 2

Review Bedroom Layout Options

Compare multiple arrangements for room placement, hallway flow, and furniture fit before committing to a direction.

Step 3

Refine and Export

Adjust dimensions, door positions, and furniture zones, then export the bedroom floor plan to share or keep iterating.

Presentation-ready floor plan visualization with clear zoning and architectural clarity

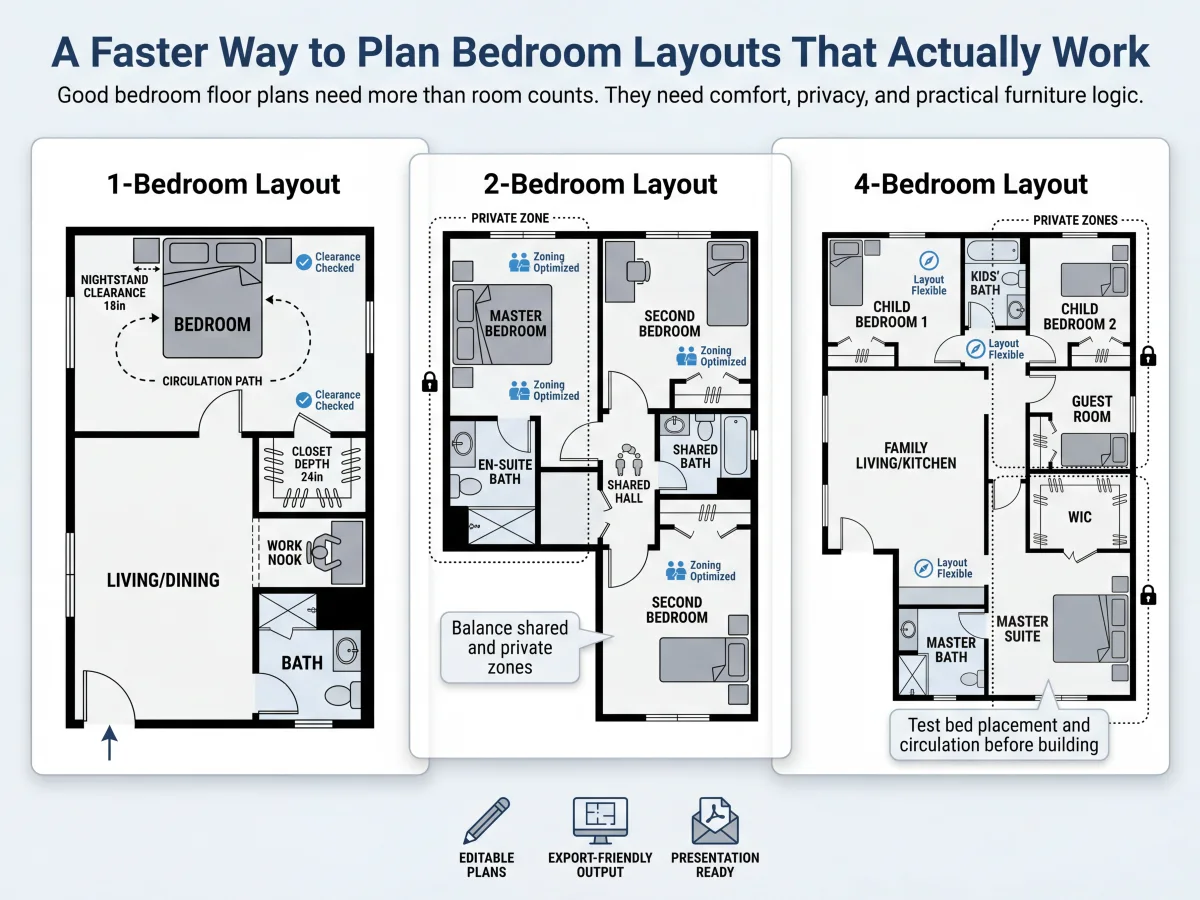
A Faster Way to Plan Bedroom Layouts That Actually Work

Good bedroom floor plans need more than room counts. They need comfort, privacy, and practical furniture logic.

Generate layout directions for one bedroom, two bedroom, and larger multi-bedroom homes without starting from scratch each time.
Test bed placement, closet depth, nightstand clearance, and circulation before moving into renovation or build planning.
Balance shared and private zones across 2 bedroom floor plans, 4 bedroom floor plans, and large family homes.
Move from concept to presentation quickly with editable plans and export-friendly output.
Create My Bedroom Plan →

Trusted for Bedroom Layout Planning

"We used it to compare a floor plan of a two bedroom house against a three bedroom option before starting our remodel. It made the tradeoffs much easier to see."

NP
Natalie P.
Homeowner

"I needed fast concepts for a one bedroom apartment floor plan and a compact guest suite. This gave me usable drafts in minutes."

LM
Luis M.
Interior Designer

"The ability to test 4 bedroom house floor plan variations without redrawing everything saved our team a lot of time."

EC
Erin C.
Residential Planner

Common Questions About Bedroom Floor Plans

Helpful answers for planning bedroom layouts online.

Yes. The tool works well for compact apartment layouts, including one bedroom apartment floor plan and small one bedroom house floor plans.

Ready to Design a Better Bedroom Floor Plan?

Create bedroom layouts for apartments, houses, and family homes with a faster AI-assisted workflow.