Plan a bedroom around your space, furniture, and storage needs.
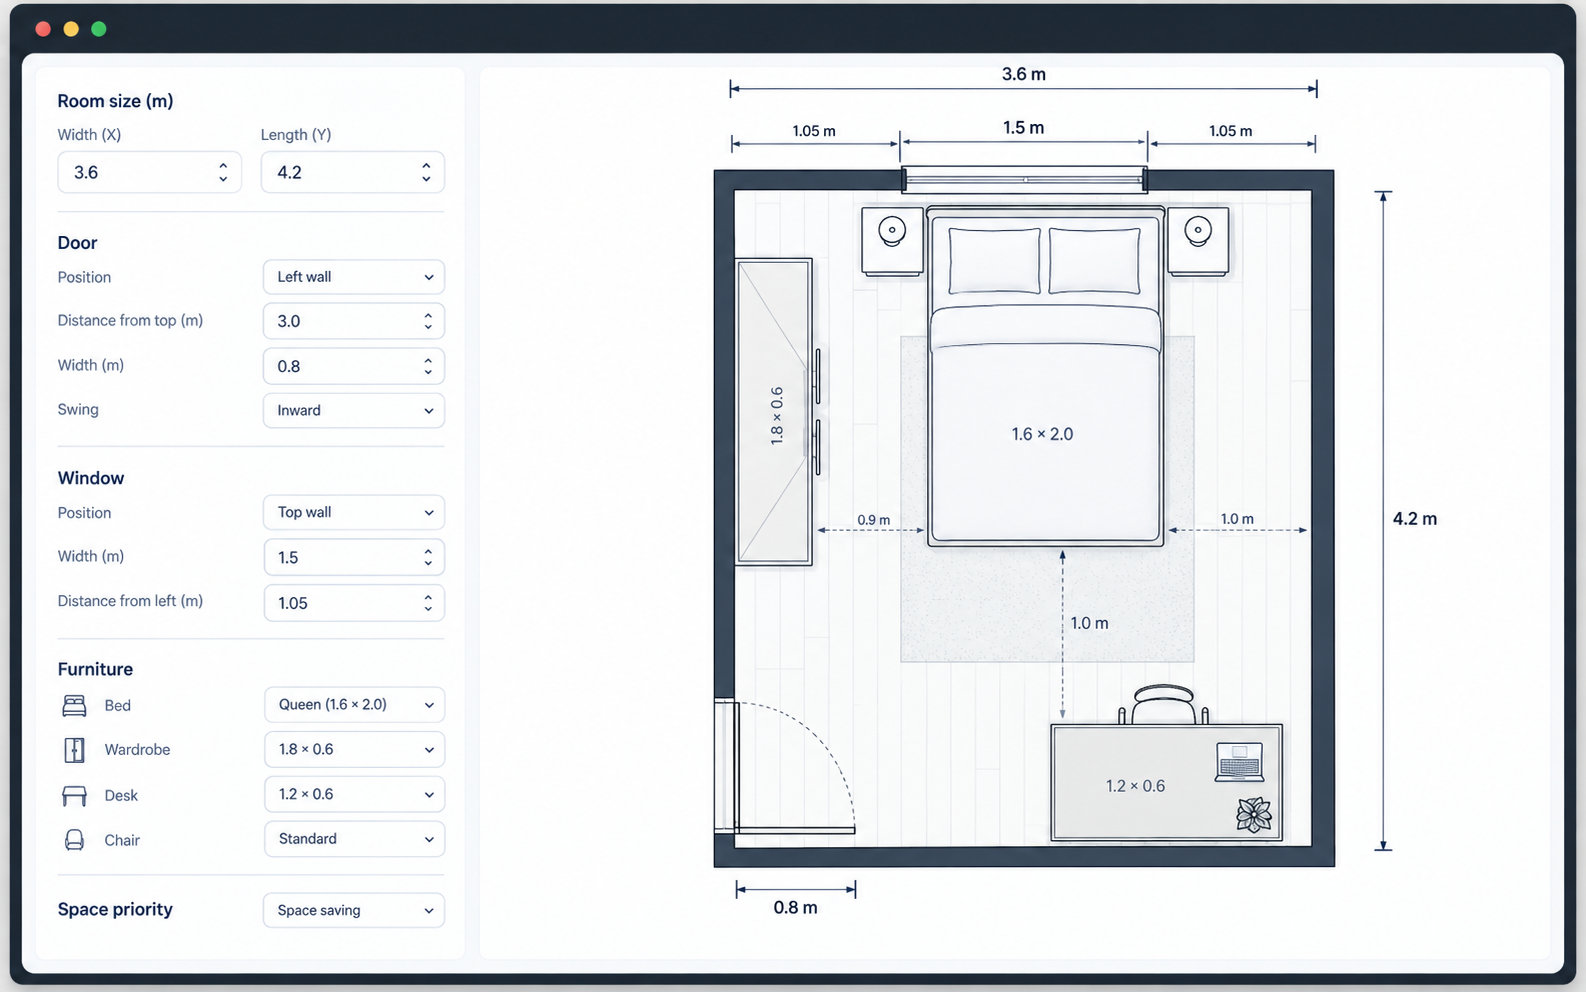
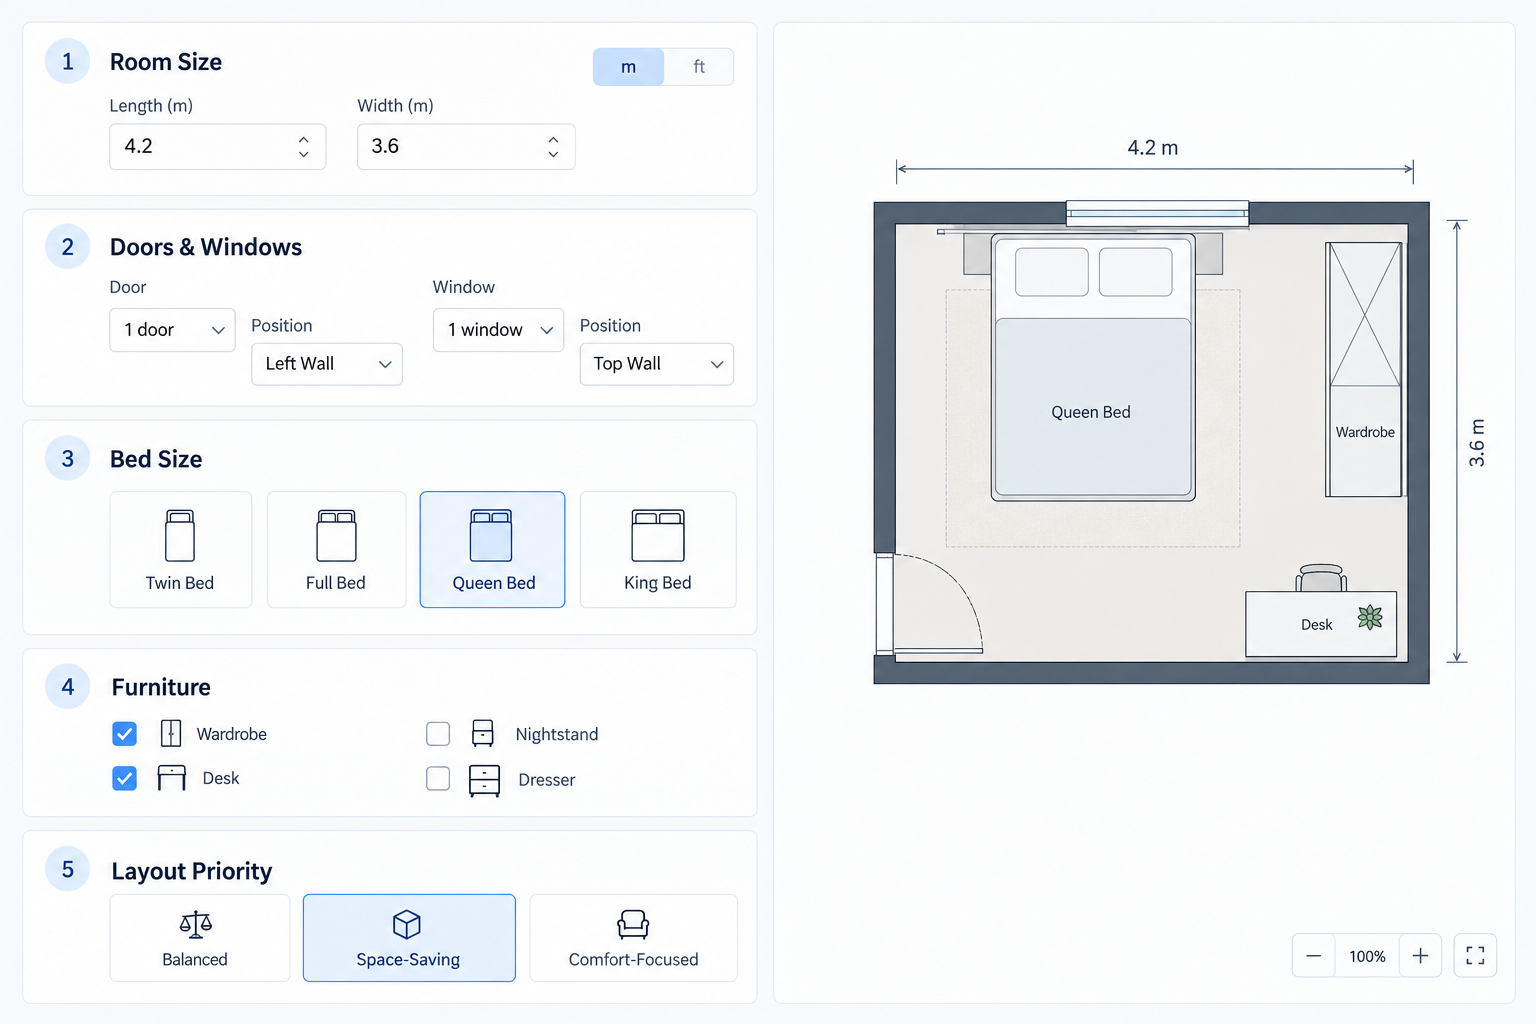
Describe room dimensions, door and window positions, bed size, storage, and furniture priorities. Generate a top-down bedroom concept and continue in the connected editor.
Start with fixed parts of the room, then describe the furniture and functions you need.
Enter your measured dimensions before generating.
Enter My Room Details →
Compare four room briefs with illustrative layout concepts. These drafts are not verified live outputs.
A compact concept with storage and a route around the bed. Verify measurements.
An illustrative sleeping area with separate closet and ensuite access.
An illustrative shared room with sleeping, study, and open floor zones.
An illustrative guest room combining sleeping, storage, and a desk.
The CTA prefills bed, furniture, and priorities without copying unverified dimensions. Check your measured room size and openings.
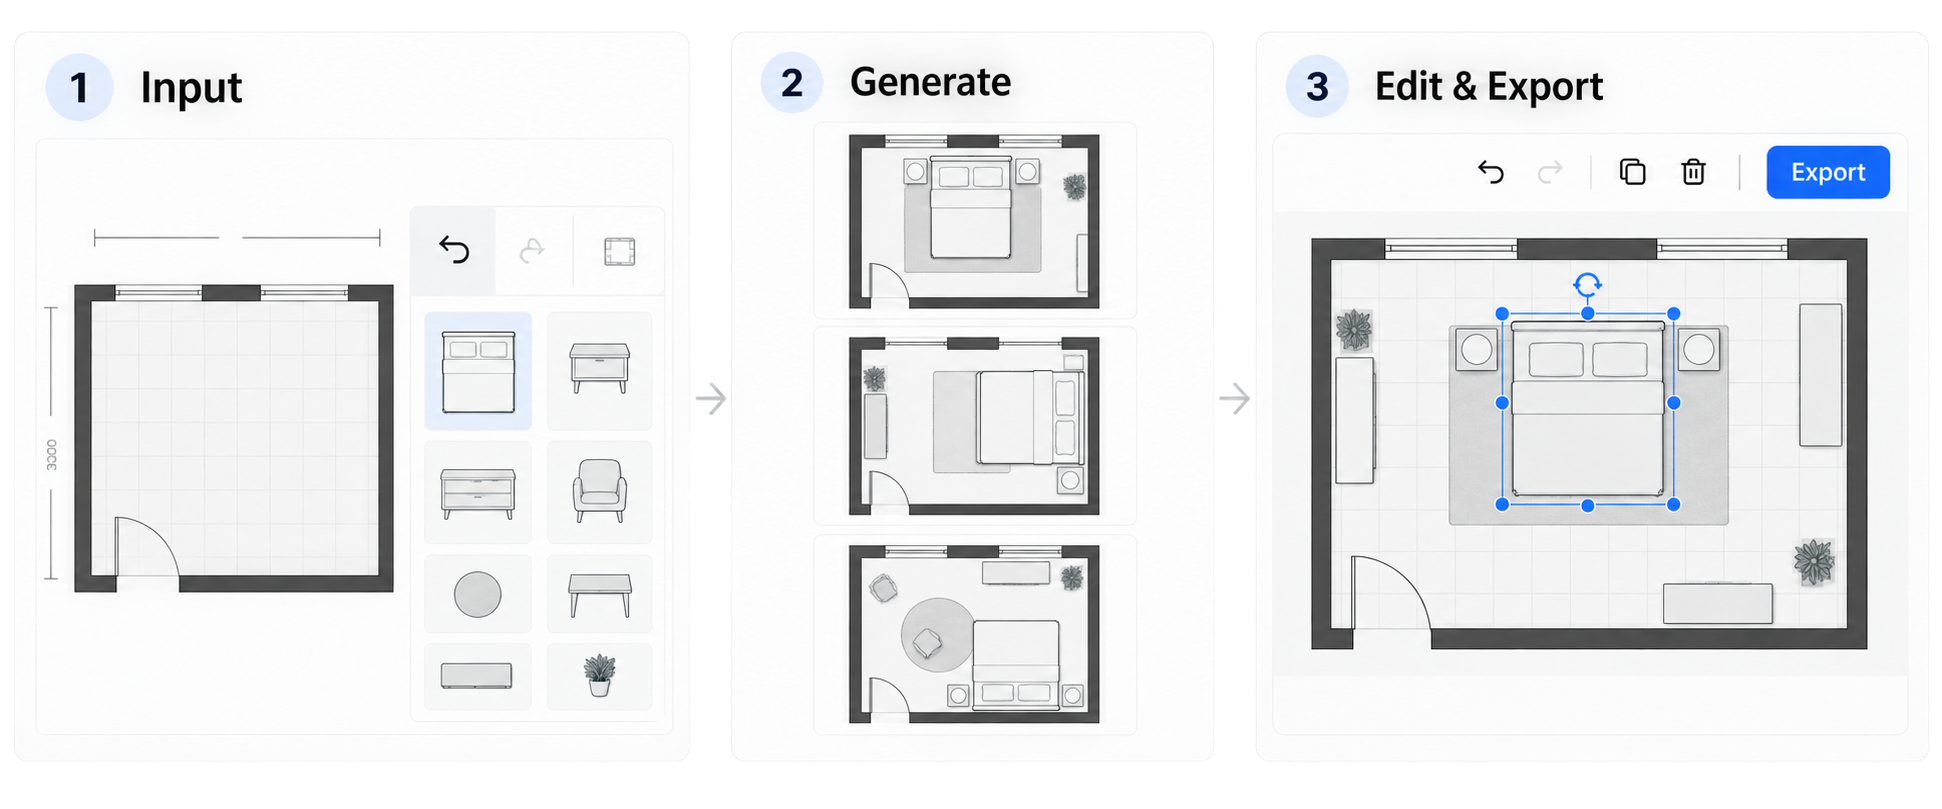
Move from a room brief to a concept you can review and continue developing.
Add area, measured dimensions, doors, windows, and bed size.
Describe storage, workspace, and planning priorities.
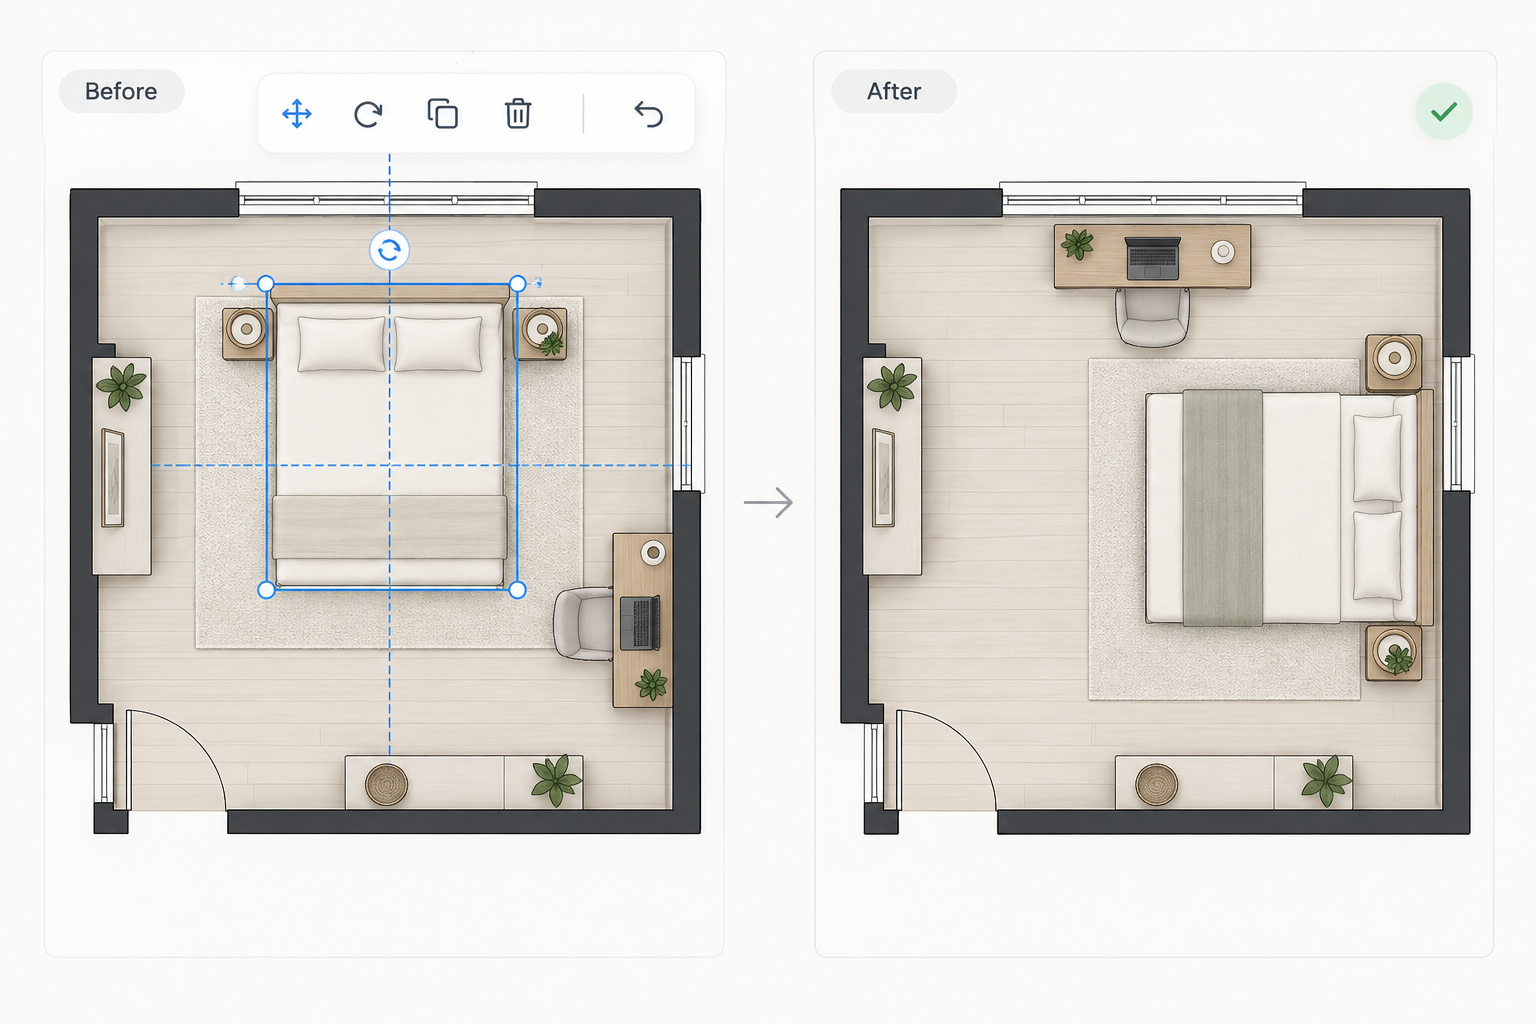
Review the concept, adjust the brief, or continue in the editor.

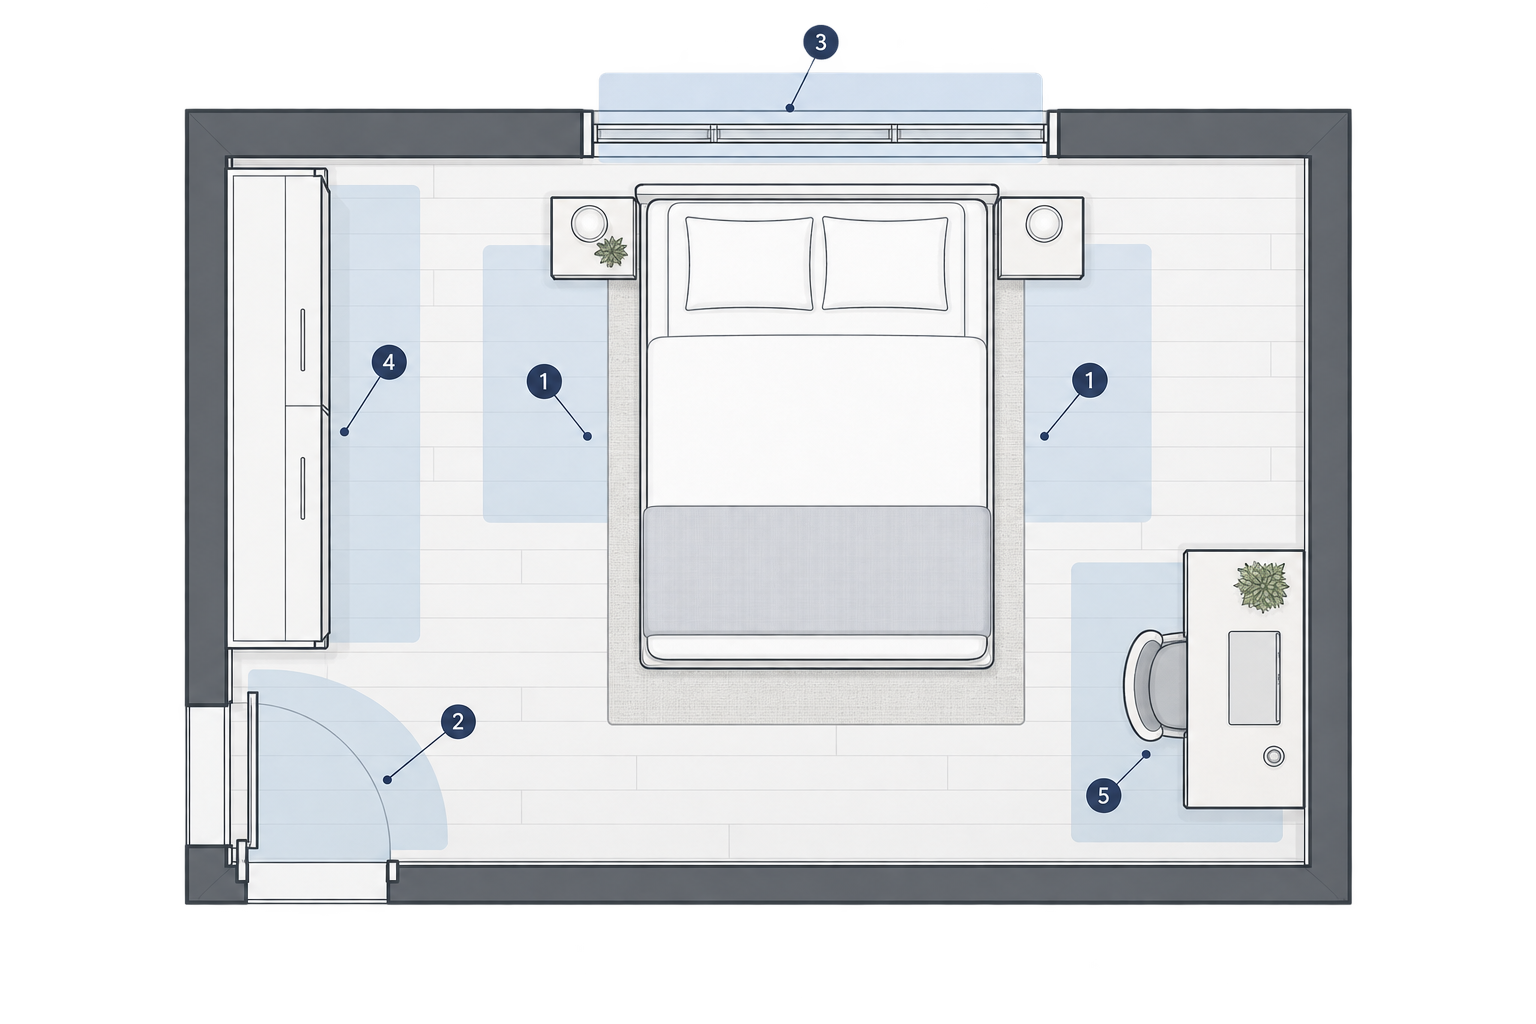
Consider the details that most affect furniture fit and daily use.
Affects remaining furniture and circulation.
Constrain tall or wide furniture.
Needs room for doors and drawers.
Should not block daily movement.
Need balance around bed and entrance.
Generated layouts are planning references. Verify measurements before buying or building.

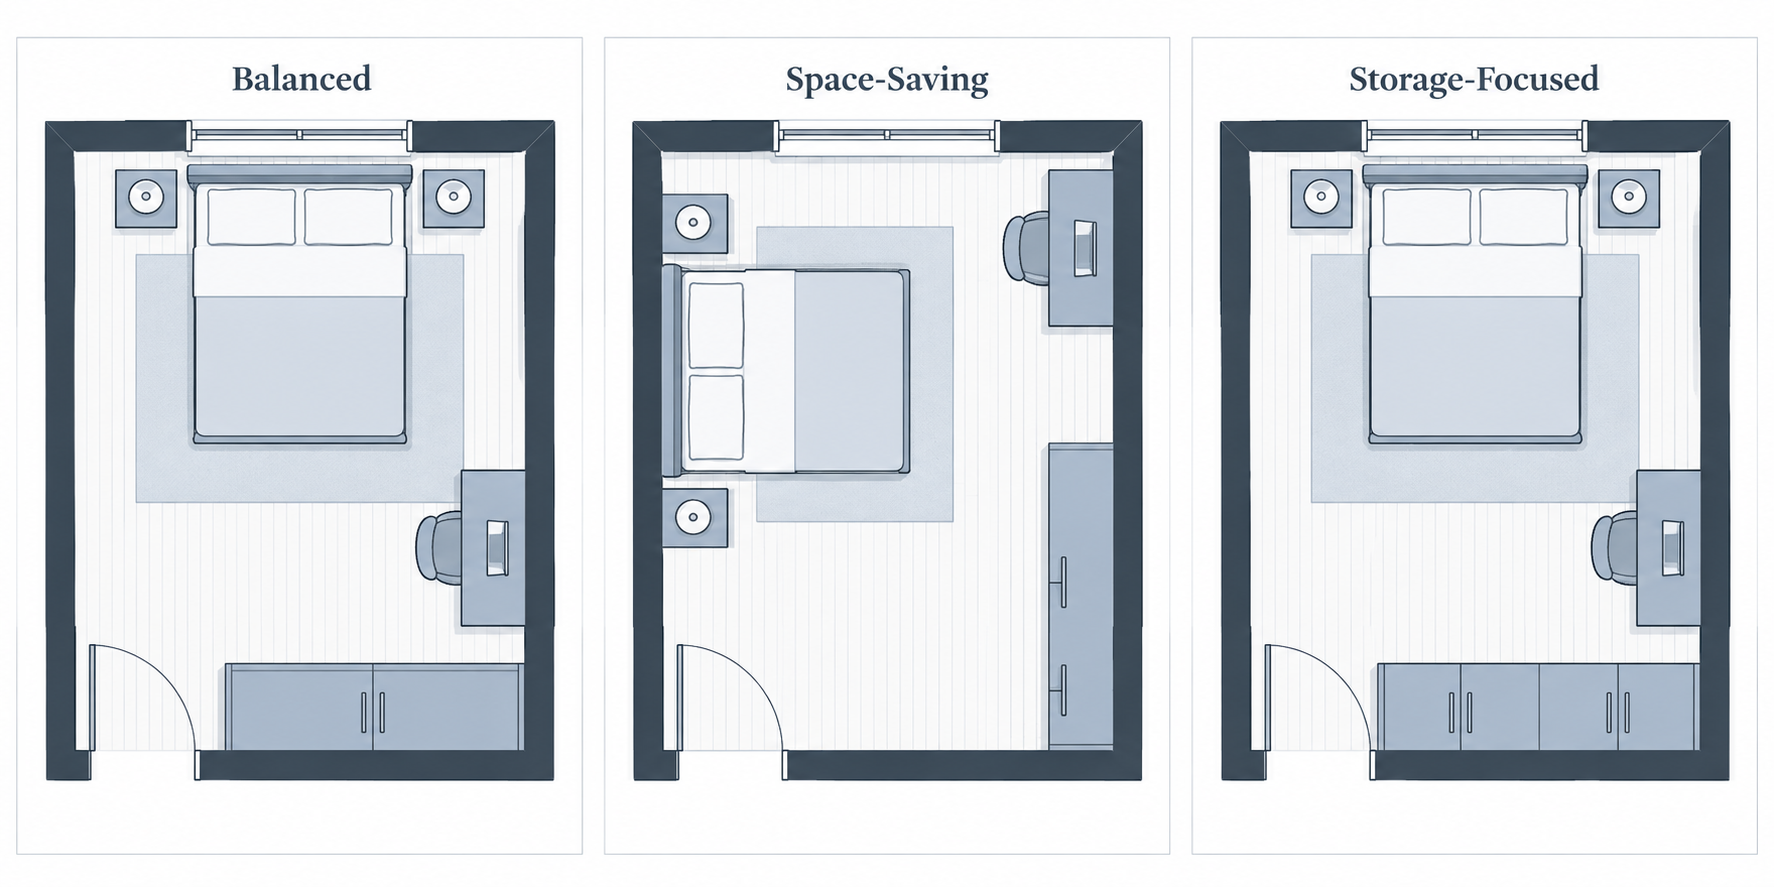
Keep the same measured room and furniture brief, then change the priority to explore another interpretation.
Keep central space open and use wall space efficiently.
Prioritize wardrobes and drawers while protecting access.
Separate the bed and desk where the room allows.

Use the generated concept as a starting point. The connected editor offers supported tools; an AI image alone is not an independently editable furniture model.
Open the Floor Plan Editor →
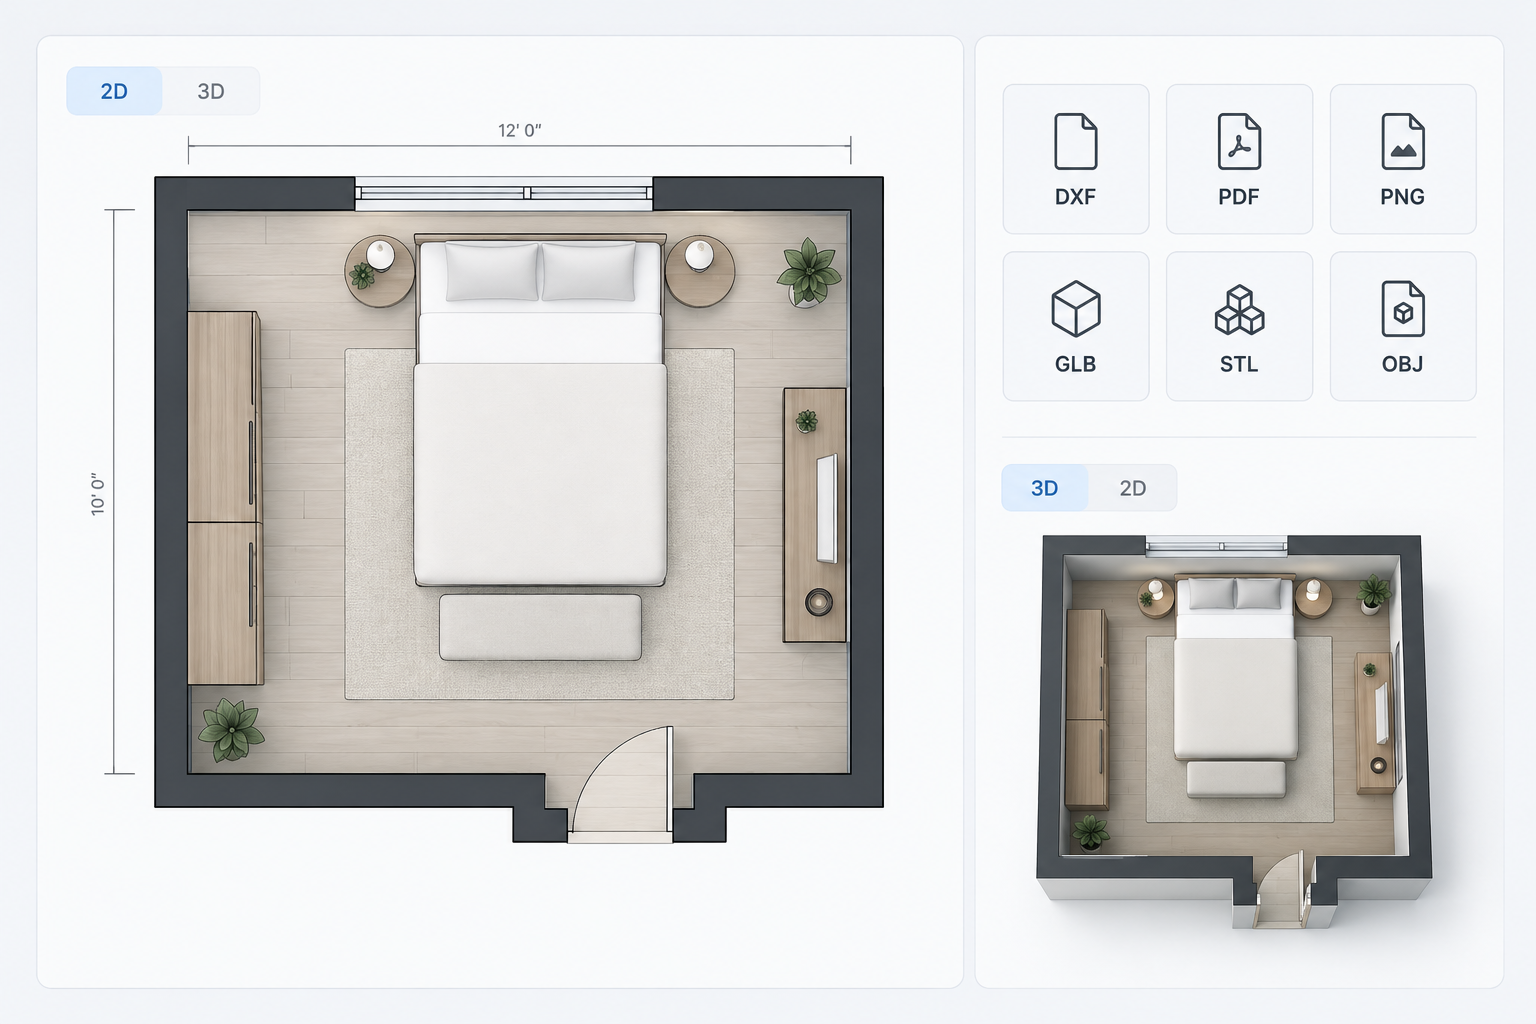
Available export options depend on a valid project in the editor.
DXF for compatible CAD editing; PDF for review; PNG for presentations.
GLB and OBJ for compatible visualization; STL for modeling.
STL availability does not establish that a model is watertight, correctly scaled, or ready for 3D printing.

Use the result for early planning. Verify dimensions before buying furniture or building.
This workflow focuses on one bedroom. Use the main generator for an apartment or whole-house layout.
Enter approximate area, measured dimensions, bed size, openings, furniture, storage, and priorities.
Yes. Choose Single, Double, Queen, or King and describe any specific furniture measurements.
Yes. Describe positions and access needs, then verify them in the result.
Include it in the brief and explain its relationship to the sleeping area.
Change priorities or generate again for another interpretation.
Continue into the connected editor. Element-level editing depends on the project.
Editor workflows include DXF, PDF, PNG, GLB, STL, and OBJ; availability depends on the project.
No. Confirm room, furniture, clearance, and technical measurements.
No. It does not replace measured drawings, code review, engineering, or permits.
Enter room dimensions, bed size, furniture, storage, and priorities to explore a bedroom concept.