White model to finished visual

Online AI 3D Rendering for White and Clay Models

Turn a screenshot of a white, clay, or untextured 3D model into a photorealistic architectural concept render. Upload a view from SketchUp, Revit, Rhino, Blender, or another modeling tool, then use the online AI render generator to explore materials, lighting, landscaping, and atmosphere through a faster AI architectural rendering workflow.

  • Create interior, exterior, and architectural visualization concepts
  • Test different materials, styles, lighting, and environments
  • Update your requirements, regenerate, and download the result

AI-generated renders are concept images and may reinterpret fine model details.

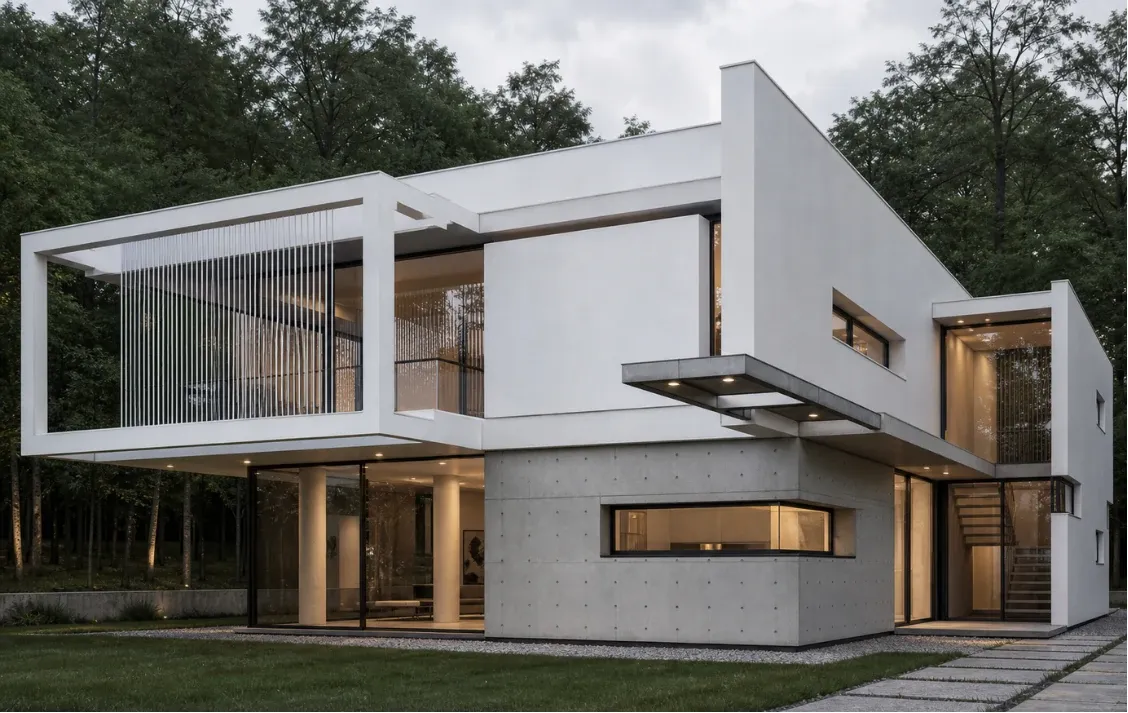
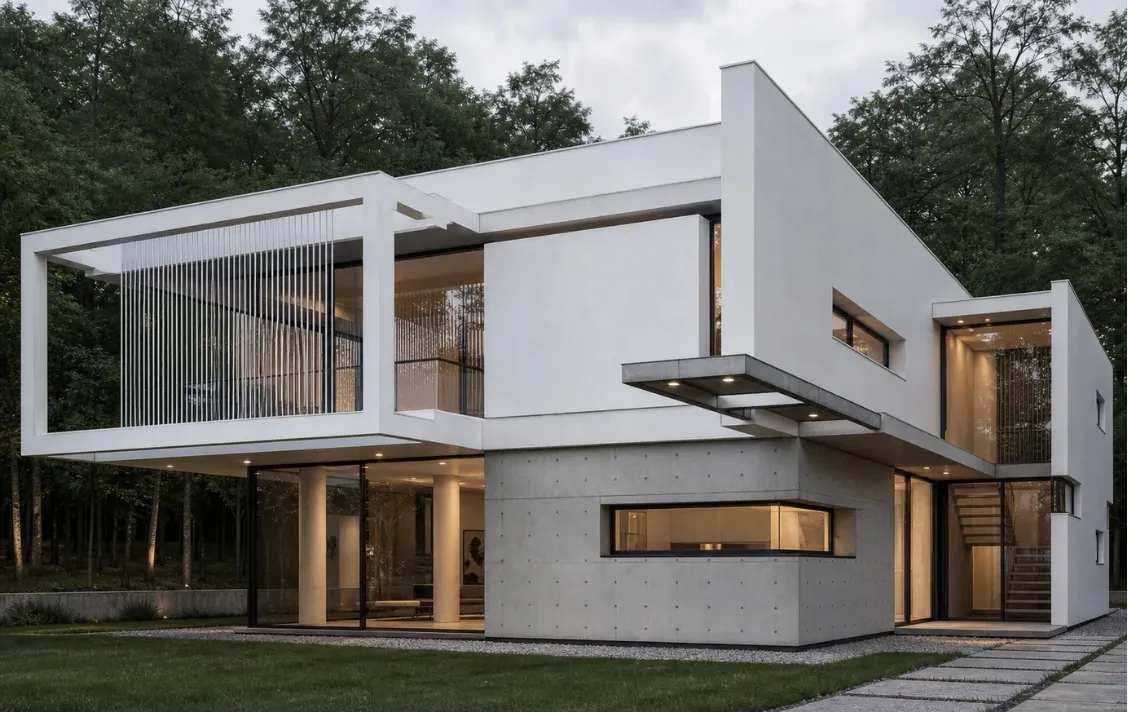
Rendered two-story modern house with white walls, exposed concrete, full-height glass, a lawn, and surrounding trees AI Render
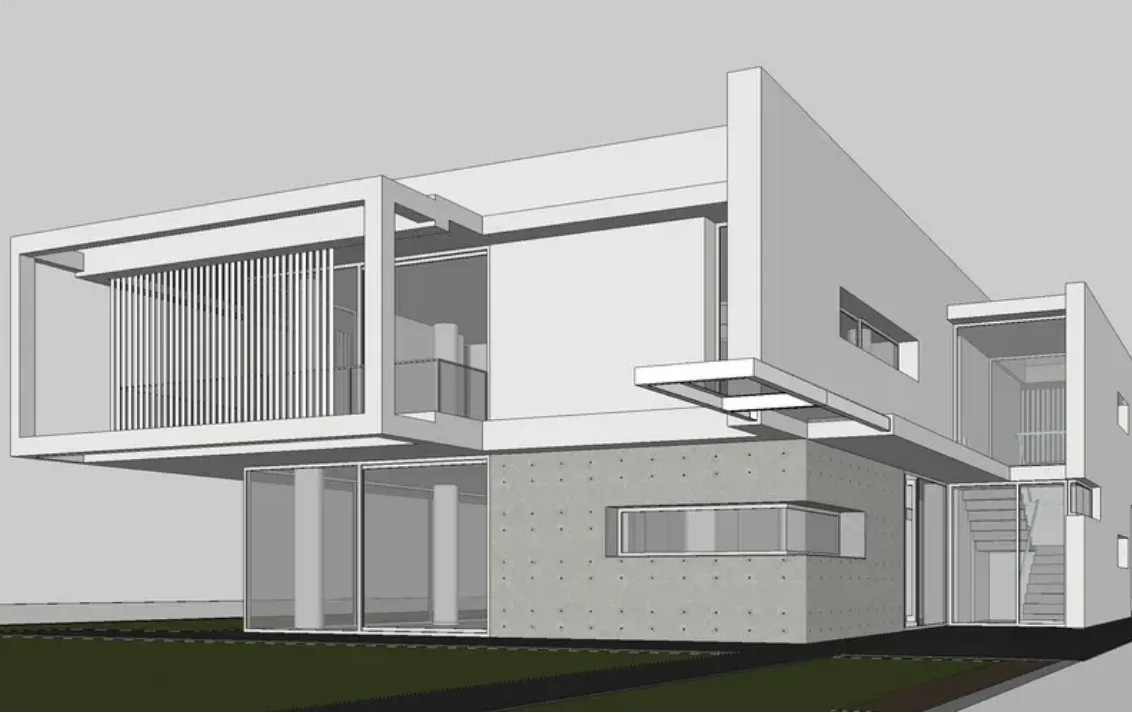
Untextured 3D model of a two-story modern house with cantilevered volumes, vertical screens, and large windows Model
Same composition New materials + atmosphere

Model to render

From White Model to Photorealistic Render

Compare each original model screenshot with its generated result to see what the AI retained and how the visual direction changed.

Untextured 3D model of a two-story modern house with cantilevered volumes, vertical screens, and large windows Original model
Rendered two-story modern house with white walls, exposed concrete, full-height glass, a lawn, and surrounding trees Generated result

AI Exterior Rendering for a Residential Model

Transform a white-model house into an exterior visualization with façade materials, landscaping, natural light, and environmental context.

Example direction

“Contemporary two-story house with light stone, warm wood cladding, large windows, minimal landscaping, and soft afternoon light.”
Generate a Similar Render
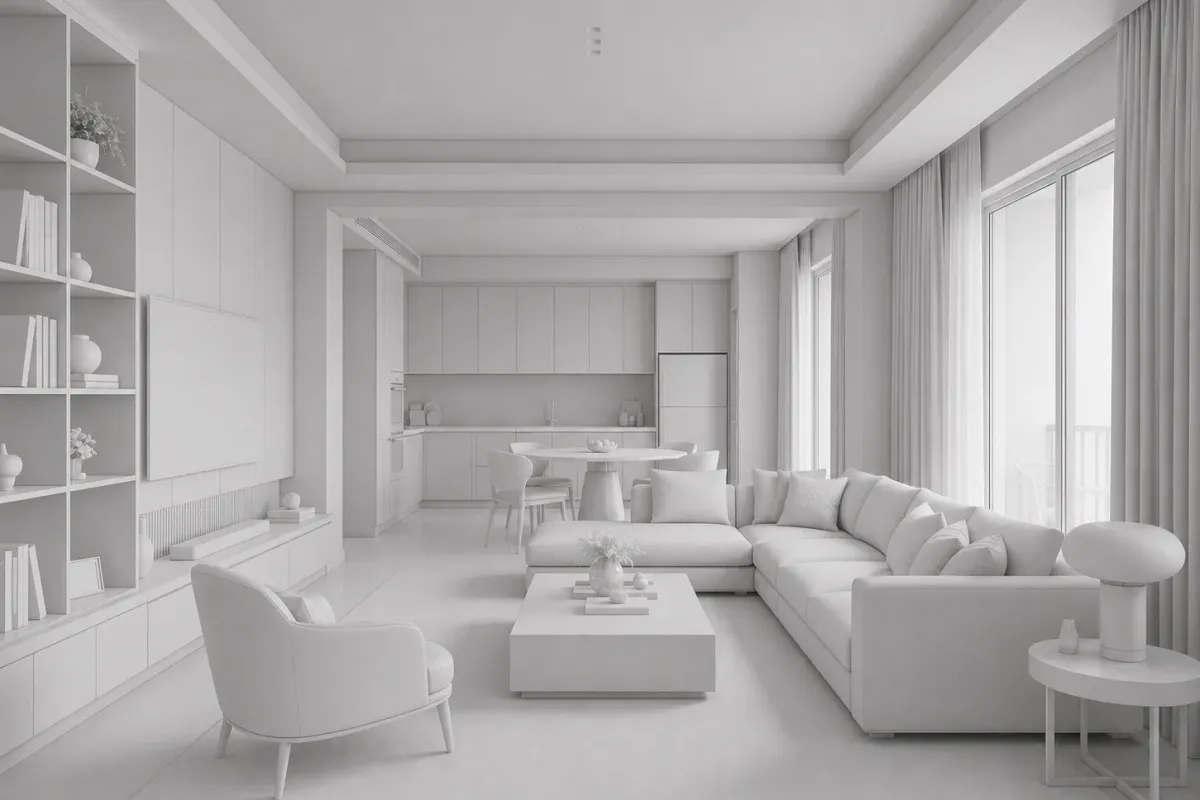
Untextured white clay model of a furnished living room with an open kitchen and large windows Original model
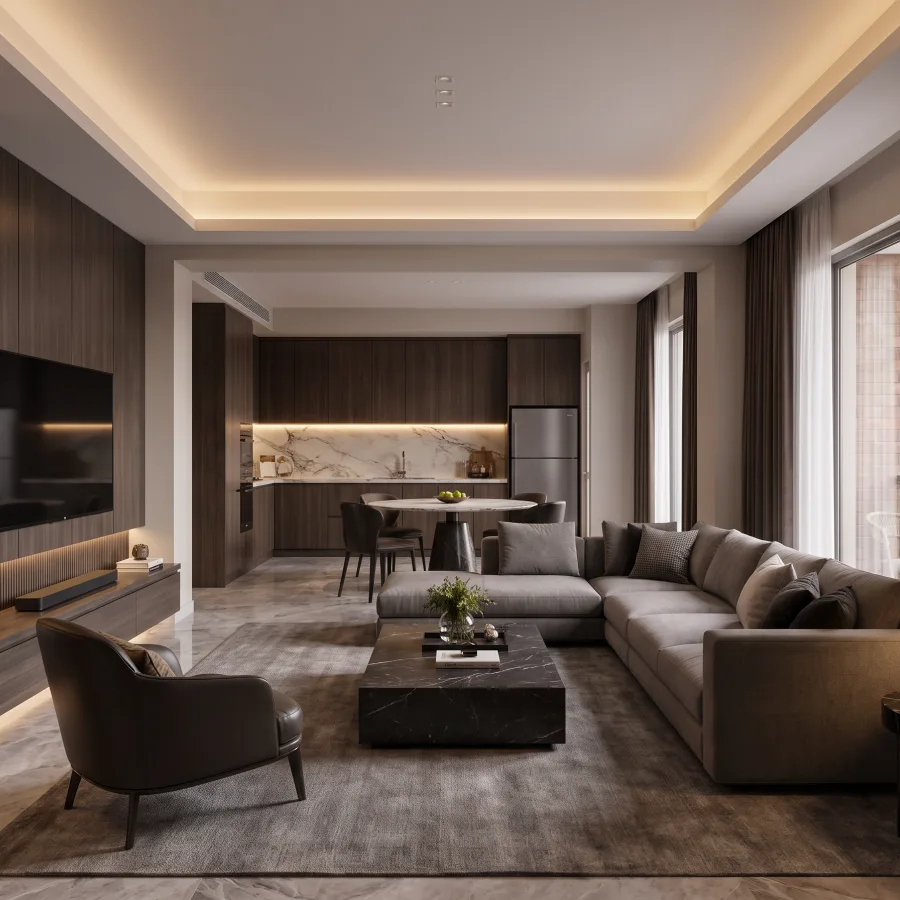
Photorealistic warm minimalist living room with oak cabinetry, modern furniture, and soft indirect lighting Generated result

AI Interior Rendering

Turn an untextured room into a furnished interior visualization with flooring, wall finishes, cabinetry, furniture, and realistic lighting.

Example direction

“Warm minimalist living room with oak flooring, neutral walls, modern furniture, natural window light, and soft indirect lighting.”
Render a Similar Interior
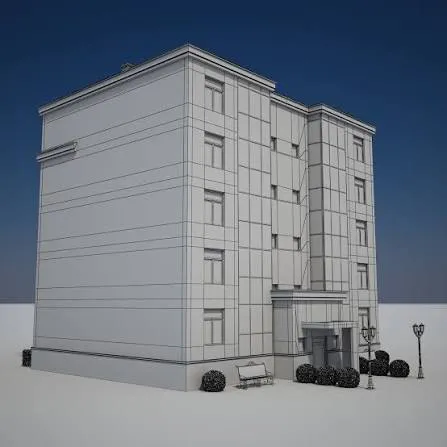
Gray 3D model of a five-story rectangular building with a paneled facade, narrow windows, and a small entrance garden Original model
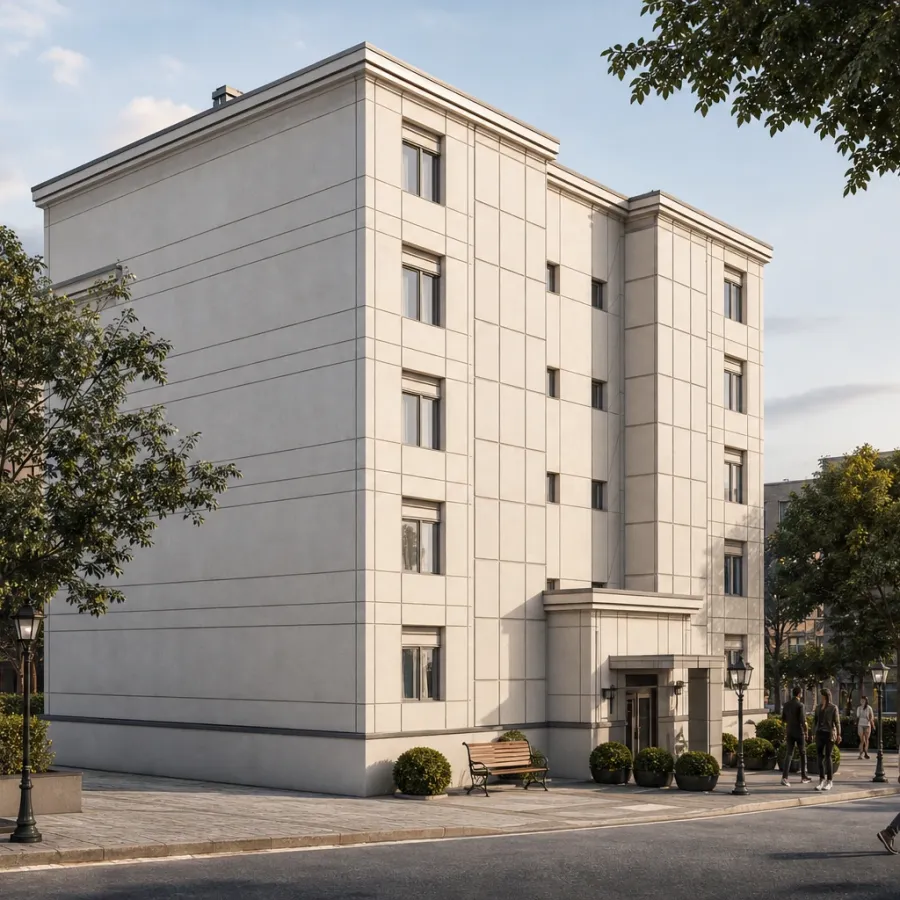
Sunlit five-story building with a pale stone facade on a tree-lined urban street with benches and pedestrians Generated result

AI Building Rendering for Commercial Architecture

Explore materials and presentation styles for offices, retail spaces, hospitality buildings, and other commercial concepts.

Example direction

“Modern commercial building with dark metal cladding, exposed concrete, a glazed entrance, urban landscaping, and evening lighting.”
Create a Commercial Render
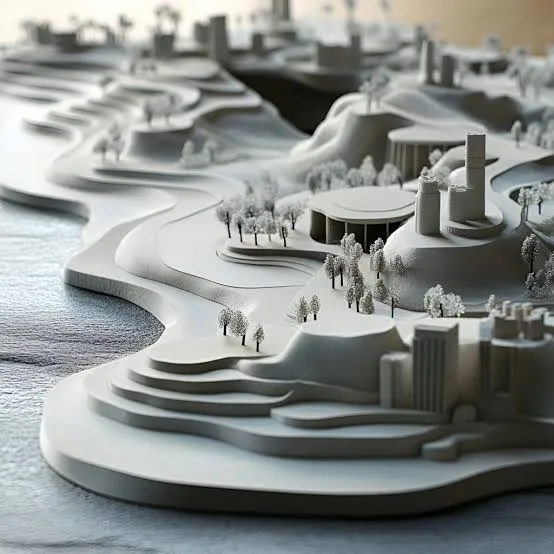
White physical-style site model of a terraced waterfront landscape with curved landforms, trees, and cylindrical buildings Original model
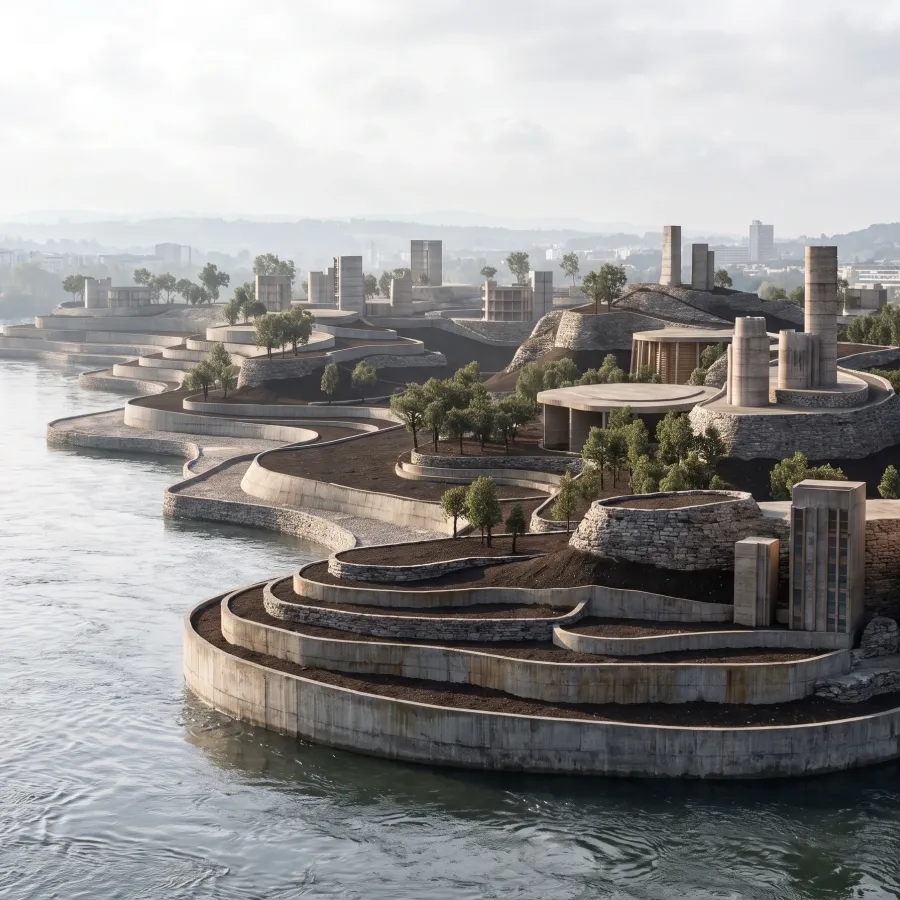
Aerial render of a terraced waterfront development with curved retaining walls, trees, cylindrical buildings, and a distant city Generated result

Landscape and Outdoor Context

Place an architectural massing model in context with vegetation, paths, surrounding buildings, weather, and sky conditions.

Example direction

“Residential development surrounded by mature trees, pedestrian paths, natural planting, and warm late-afternoon sunlight.”
Add Context to Your Model

Three simple steps

How the Online AI Render Generator Works

01

Upload a Model Screenshot

Upload a clear perspective, isometric, or elevation view that shows the main geometry and intended camera composition.

02

Describe the Visual Direction

Describe the style, materials, lighting, landscaping, environment, and overall mood you want.

03

Generate and Review

Review the rendered interpretation, adjust your instructions, explore another direction, and download the image that best communicates your idea.

Prompt controls

Shape the Look of Your Render

Direct the result by describing what matters most.

01

Rendering Style

Architectural visualization, cinematic, luxury real estate, editorial architecture, conceptual, or a custom direction.

02

Material & Color

Concrete, glass, wood, stone, metal, brick, neutral palettes, or custom finishes.

03

Light & Atmosphere

Natural daylight, golden hour, sunset, blue hour, night, cinematic lighting, or a custom mood.

04

Environment or Background

Urban streets, residential neighborhoods, gardens, forests, mountains, seaside settings, or a custom context.

Input guidance

Supported Model Views and Better Inputs

For SketchUp, Revit, Rhino, or Blender AI rendering, export a clean viewport, shaded view, or clay render. The generator uses this screenshot or exported image, not the native 3D project file.

Upload a clean model view
01

Use a clear, high-resolution image with the main space fully visible

02

Choose the intended camera angle before uploading

03

Remove interface panels, grids, and selection outlines

04

Describe important materials, lighting, and atmosphere

05

Mention major elements that should remain unchanged

Built for early visualization

Who Uses AI 3D Rendering?

01

Architects

Turn massing studies and early models into clearer visuals for reviews and client conversations.

02

Interior designers

Explore finishes, furniture character, color palettes, and lighting moods.

03

3D modelers

Test directions before building detailed materials, assets, and lighting setups.

04

Architecture students

Create presentation images from studio projects and study models.

05

Real estate and development teams

Make proposed spaces easier for non-technical audiences to understand.

Scope and limitations

What to Expect from an AI Render

The uploaded view guides the main form, composition, camera angle, openings, and visible volumes. AI then interprets materials, furniture, landscaping, lighting, and surrounding context. Smaller architectural details, exact profiles, texture scale, objects, reflections, and shadows may change between generations.

Included Not Included
A downloadable interior or exterior concept render An editable 3D model or native project file
Material, lighting, atmosphere, and landscape direction OBJ, FBX, GLB, CAD, or BIM export
Updated instructions and regeneration Verified dimensions or material specifications
A visual for early review and presentation Guaranteed preservation of every detail
Construction documents or physically accurate simulation

Always compare the generated image with the original model before using it for a design decision or client presentation.

Choose the right workflow

AI Rendering vs. Traditional Rendering

Choose the workflow that matches your project stage, required level of control, and intended use.

AI 3D Rendering Traditional Rendering
Starting Point A screenshot or exported model view A complete 3D scene
Material Setup Described through prompts Manually created and assigned
Lighting Generated from your visual direction Manually configured
Environment Added or interpreted by AI Built with 3D assets
Speed Suited to rapid exploration Requires more preparation
Visual Control Directional and prompt-based Detailed and parameter-based
Geometry Accuracy May reinterpret smaller details Follows the original 3D model
Repeatability Results may vary between generations Consistent across saved settings
Best For Concepts, style testing, and early presentations Final production and controlled visualization
Output Rendered image Images, animation, or a complete rendered scene

AI rendering is ideal for exploring visual directions quickly. Traditional rendering is more appropriate when exact geometry, repeatable camera views, precise materials, and controlled lighting are essential.

Common questions

Frequently Asked Questions

What is AI 3D rendering?

AI 3D rendering turns a model screenshot into a rendered image with materials, lighting, surroundings, and atmosphere. It creates a new image rather than an editable 3D model.

Do I need traditional rendering software?

No traditional rendering setup is required. Export a clear model view, upload it to the online generator, and describe the result you want.

Will AI preserve my model geometry?

The source image guides the main form, composition, and camera angle, but AI may reinterpret smaller details. Use the result for concept exploration rather than technical verification.

Can I render interiors and exteriors?

Yes. You can use interior views, exterior architecture, massing studies, commercial spaces, and other clearly presented 3D scenes.

Can I use the result in a client presentation?

AI-generated renders can support early discussions and concept presentations. Compare the result with the original model and identify it as a concept render when accuracy matters.

Ready to explore a direction?

Turn Your White Model into a Finished Visual

Upload a model screenshot, describe the materials and atmosphere you want, and create a clearer visual direction for your architectural or interior concept.