Know your space before you plan
Room Area Calculator
Find your room’s square footage or square meters from its length and width. Already know the area? Switch to Convert area.
Meters, centimeters or feet & inches
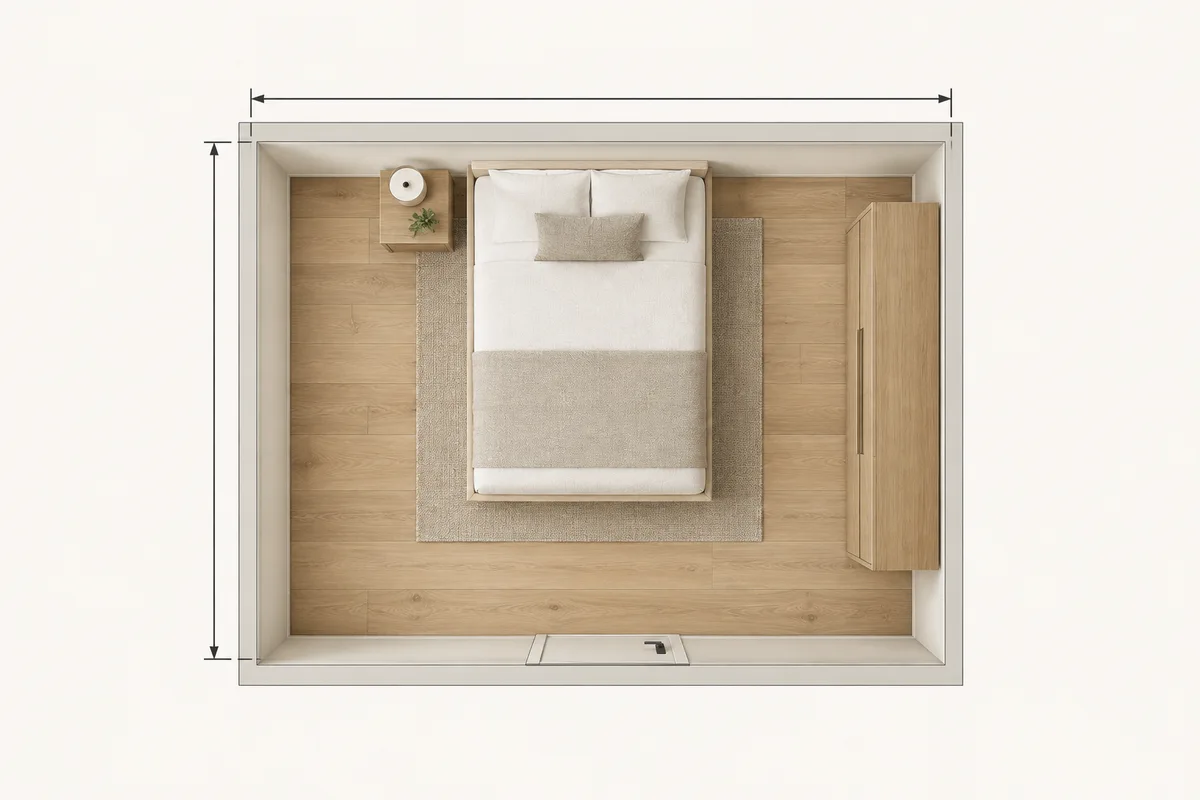
How to calculate the square footage of a room
For a rectangular room, floor area islength × width. You only need two measurements and their unit.
- 1. Measure inside the room. Measure one side, then the side at a right angle to it. Include an alcove separately if the room is not a simple rectangle.
- 2. Keep the units consistent. Enter meters or centimeters, or choose feet and inches. Six inches is half a foot.
- 3. Multiply and check. A 10 ft × 12 ft room has 120 ft² of floor area. The calculator also shows about 11.15 m².
Measuring for furniture? Keep the individual wall lengths and note doors, windows and fixed features too. Area alone does not tell you whether a bed or sofa will fit.
Room size examples, worked out
Use these examples to check your calculation. They are sample dimensions, not recommended room sizes. Select a row to try it above.
| Room dimensions | Multiply | ft² | m² |
|---|---|---|---|
| 10 × 12 ft | 10 × 12 | 120 | 11.15 |
| 12 × 12 ft | 12 × 12 | 144 | 13.38 |
| 12 ft 6 in × 10 ft | 12.5 × 10 | 125 | 11.61 |
| 3 × 4 m | 3 × 4 | 129.17 | 12 |
Converted areas are rounded to two decimal places. 12 ft 6 in = 12.5 ft.
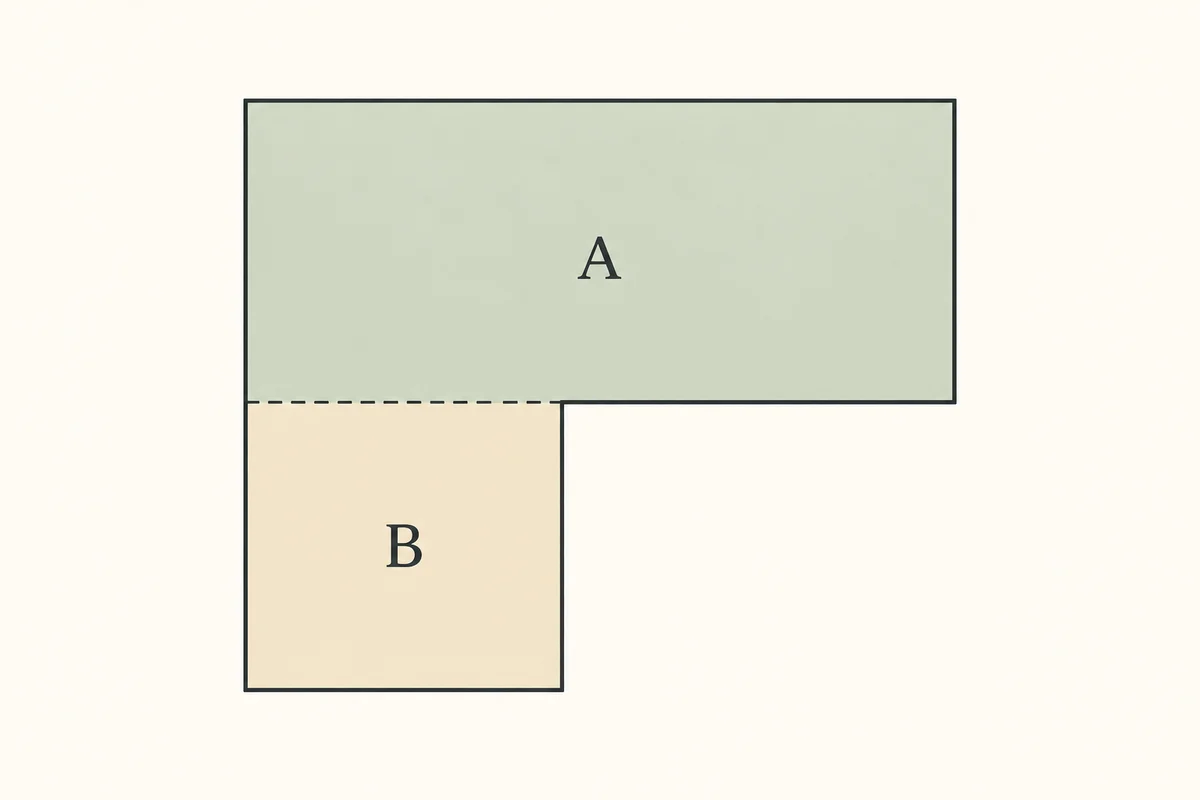
An L-shaped room? Add two rectangles.
Split the floor into sections that do not overlap. Measure the length and width of each section, calculate them separately, then add the results.
- Section A
- 4 m × 3 m = 12 m²
- Section B
- 2 m × 2 m = 4 m²
- Total floor area
- 12 + 4 = 16 m² ≈ 172.22 ft²
An alcove can be another section. A missing corner is an area to subtract. Do not multiply the longest overall sides of an L shape: that would count the empty corner too.
This tool calculates one rectangle at a time. Copy each section’s result before entering the next one.
Convert square feet to square meters
For an area on a listing or an existing floor plan, use Convert area without entering any lengths.
m² = ft² × 0.09290304
ft² = m² ÷ 0.09290304
100 ft² is 9.290304 m², shown as 9.29 m². Switching units changes the number, not the amount of space.
The calculation uses the international foot: 1 ft = 0.3048 m exactly, so 1 ft² = 0.09290304 m². Conversion basis: NIST.
| ft² | m² (approx.) |
|---|---|
| 100 | 9.29 |
| 120 | 11.15 |
| 144 | 13.38 |
| 200 | 18.58 |
| 500 | 46.45 |
| 1,000 | 92.9 |
From measurements to a room layout
Once you know the area, use the result to start a bedroom or bathroom layout. Add door positions, windows and furniture before generating. For a whole home, use the total area you intend to plan—not the area of one room.
Use my measurements →What are you measuring for?
- A room layout: keep wall lengths, door positions and furniture dimensions alongside the floor area.
- Flooring: this is the measured area, before product-specific allowances for cuts or waste.
- An entire property: room interior areas and building totals can use different boundaries. Check what the stated total includes.
Questions about room area
How many square feet is a 12 × 12 room?
A room that is 12 feet long and 12 feet wide has 144 square feet of floor area, or about 13.38 m². If your measurements are in meters, 12 × 12 means 144 m² instead. Always check the unit.
How do I enter feet and inches?
Choose Feet & inches. Enter whole feet and remaining inches in separate fields: 12 feet 6 inches is 12 ft and 6 in. That equals 12.5 decimal feet, not 12.6 feet. Enter inches from 0 up to, but not including, 12.
Should I subtract beds, sofas or other furniture?
For room layout planning, measure the room itself. Movable furniture does not change its floor area. Whether flooring is installed beneath a fixed cabinet or other fixture is a separate installation decision.
Can I use this to order flooring?
You can use the floor area as a starting measurement. It does not include extra material for cuts, pattern matching or waste. Follow the flooring manufacturer’s instructions and your installer’s advice before ordering.
Does this calculate wall area or a whole house?
It calculates the floor area of one rectangle. Wall area also needs wall height and any openings. For several rooms, calculate and add their areas separately. Interior room totals may differ from a building area that includes walls or other spaces.
Can I find length and width from area alone?
No. A 3 × 4 m room and a 2 × 6 m room both have 12 m² of area, but different shapes and furniture options. Measure the sides as well when planning a layout.
Will an AI floor plan match these measurements exactly?
Your measurements become editable requirements for a layout concept. Generated images are not verified measured drawings. Check room dimensions, openings and furniture fit before using a concept for a real project.