Rework the home office
Rework the home office as a flexible guest room while preserving the three existing bedrooms and garage.
Generate this variation →House template
Keep family life connected, with three bedrooms, a garage and a separate home office around a central living space.
Describe your changes and get a new image.
Open a personal copy with editable walls, rooms, openings and furnishings.
Best suited to
Families looking for a shared living area with separate spaces for work and everyday chores.
Understand the plan
Look beyond the room count: check how you would move, work and spend time in this layout.
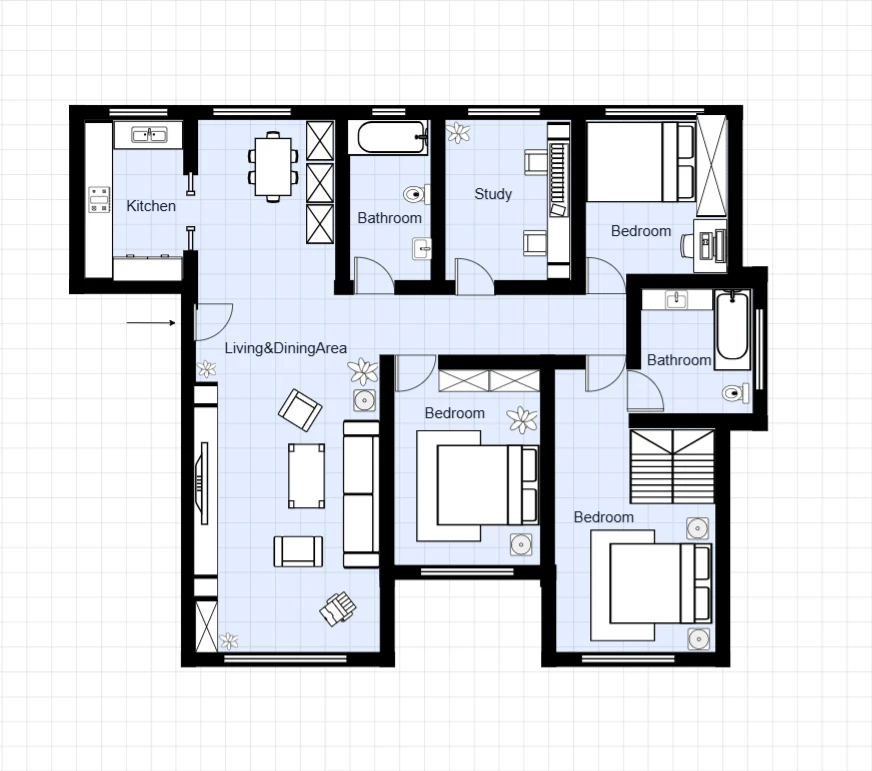
Three separate sleeping rooms; two flank the living space and one sits beside the garage.
A shared central area links daily activities without enclosing the kitchen.
A dedicated room near the lower entrance keeps work out of the bedrooms.
Two bathrooms serve the sleeping areas; a separate laundry sits beside the kitchen.
Attached parking occupies the left wing, with an internal route into the house.
The living room links the kitchen, bedrooms and entrance, keeping shared activities at the heart of the plan.
A separate home office and laundry give work and household tasks their own places.
The garage occupies one side of the plan, with an internal connection to the living area.
The reference is a layout concept. Confirm dimensions against your own space before detailed planning.
What opens in the editor
The prepared model includes the room structure, openings, furniture and fixtures shown in the preview. Each object can be selected and edited in your own copy.
Reference-aligned layout with individually editable furnishings and fixtures. Furniture uses schematic plan symbols and matching catalog models; scale remains approximate.
Open the editable layout →Decide before you start
The office and laundry have their own rooms, so work and chores do not compete with bedroom space.
Several rooms open toward the shared living area. Furniture placement should preserve the routes between them.
Check your plot shape, garage access and actual wall lengths before resizing this concept.
Make it fit your brief
Try a visual direction with image generation, or change the prepared structure directly in the editor.
Rework the home office as a flexible guest room while preserving the three existing bedrooms and garage.
Generate this variation →Explore a different kitchen island and dining arrangement while keeping the surrounding rooms in place.
Generate this variation →Want direct control over the layout? Open the prepared structure and select a wall, room or opening to edit. Your changes are saved to your own project.
Edit this layout →Yes. The reference shows a separate home office near the entrance, as well as three bedrooms and a laundry room.
Generate from this image creates a new picture based on your instructions. Edit this layout opens a copy of the prepared model so you can change individual walls, rooms, openings and furnishings. A generated picture does not automatically update the model.
No. Image generation creates new results, and structural editing creates a personal project. You can return to the template to start another version.
Download generated results as images. From an editable project, export supported image, PDF, DXF or 3D formats. Check the model’s scale before using measured exports.
 Generate image · Edit layout
Apartment
A three-bedroom apartment with an enclosed study and an open living and dining area, for a home that makes room for focused work.