 Generate image · Edit layout
House
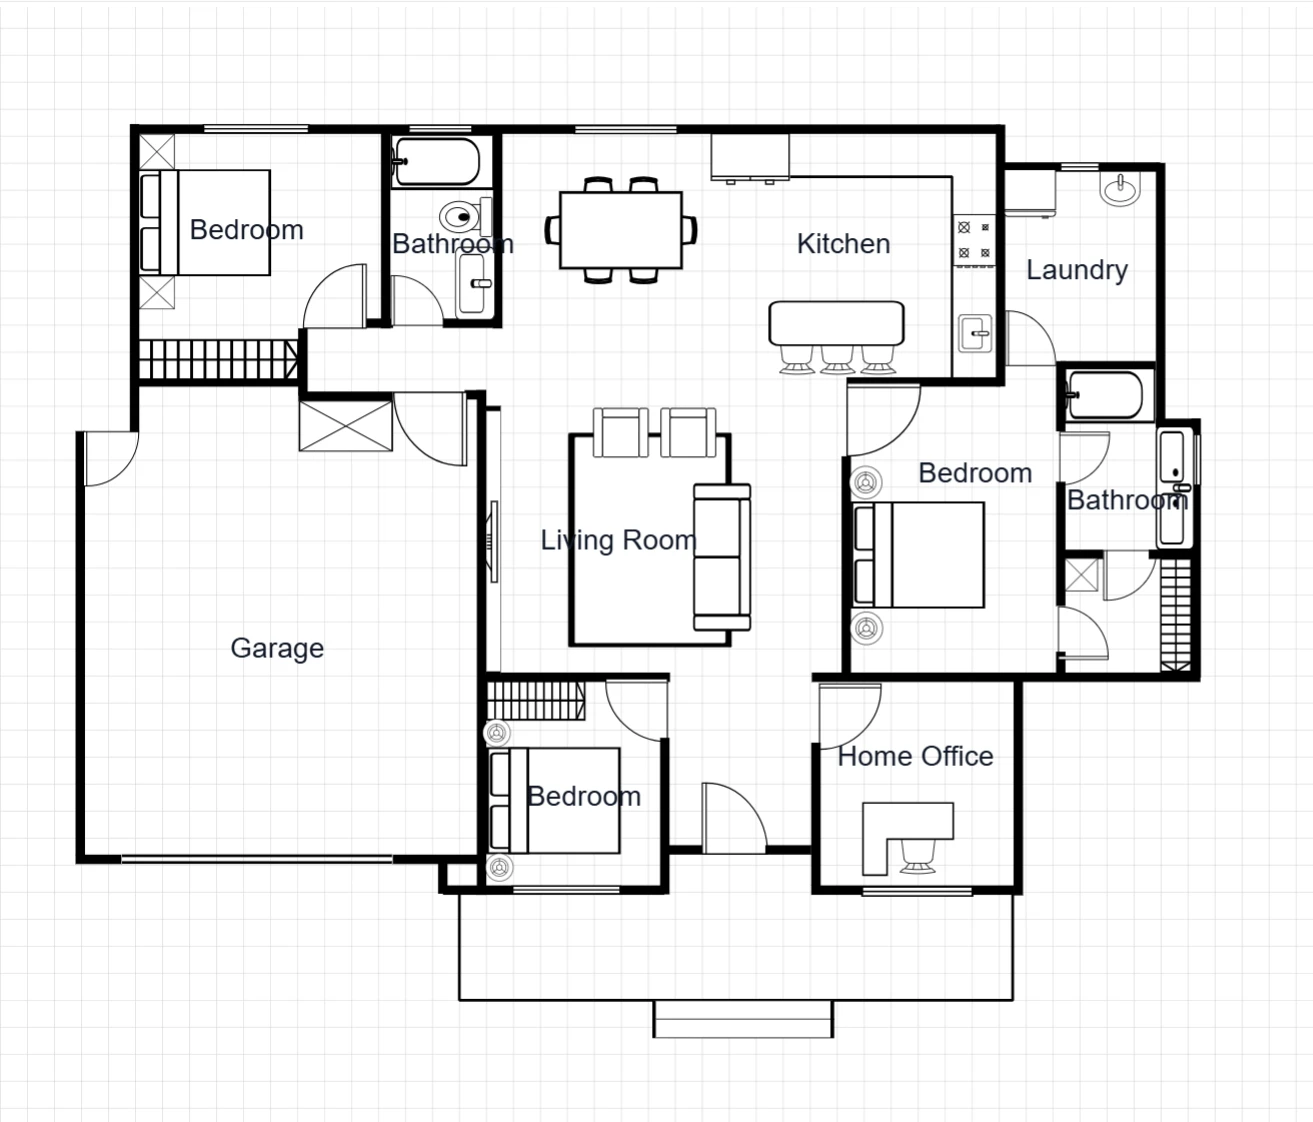
3 Bedroom House with Garage
Keep family life connected, with three bedrooms, a garage and a separate home office around a central living space.
- 3 bedrooms
- 2 bathrooms
- Garage & home office
Floor plan library
Compare room arrangements for your home or workplace. Generate a new image from any reference. Templates marked “Edit layout” also include a prepared model you can change yourself.
30 layouts · Choose a plan to explore
Generate image · Edit layout House
Keep family life connected, with three bedrooms, a garage and a separate home office around a central living space.
 Generate image · Edit layout
Apartment
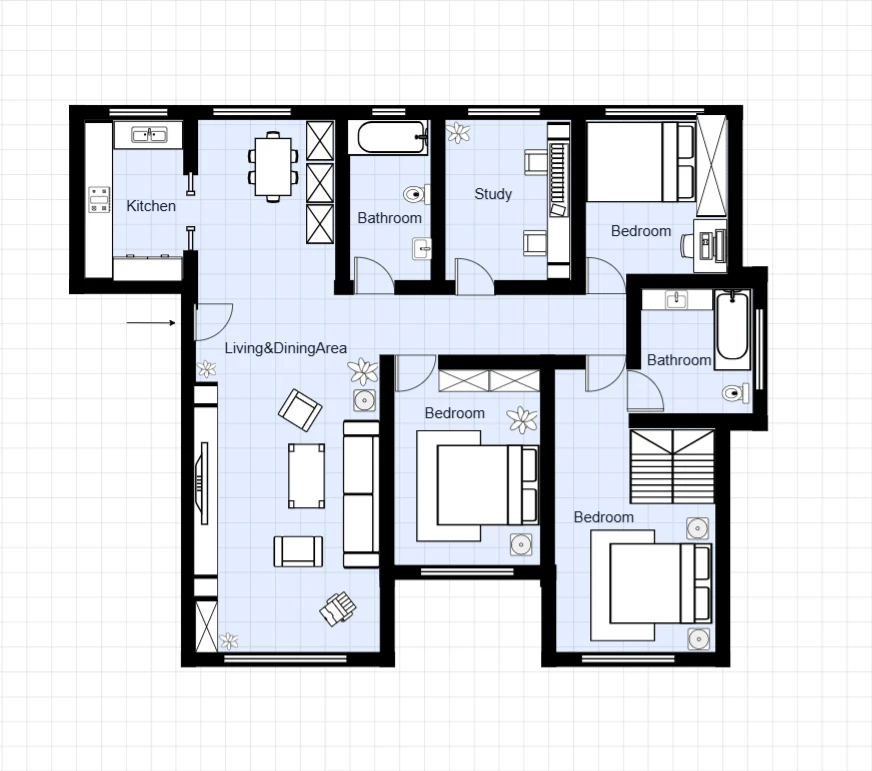
A three-bedroom apartment with an enclosed study and an open living and dining area, for a home that makes room for focused work.
 Generate image · Edit layout
Restaurant
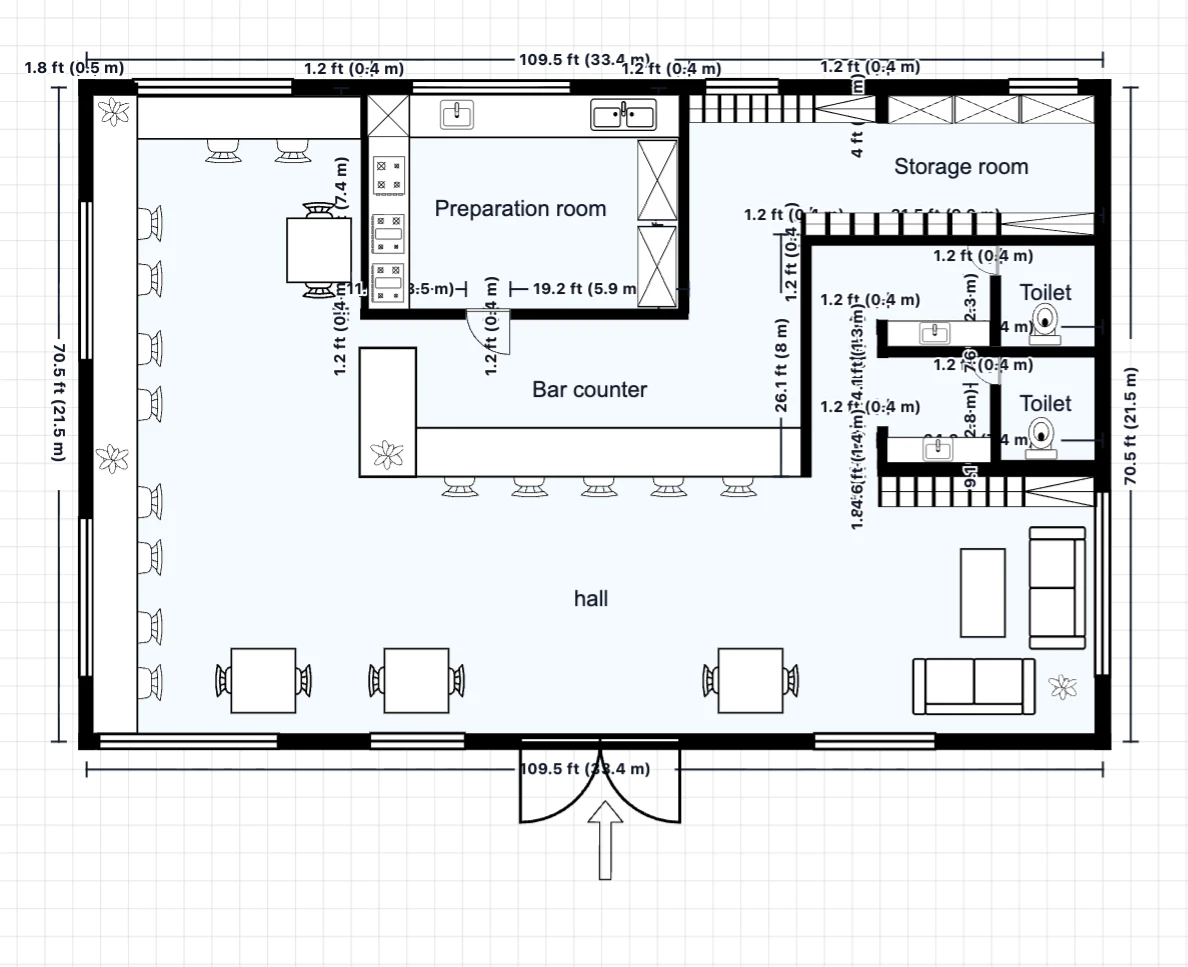
Explore a café organized around a central service counter, with perimeter seating, a preparation room and storage at the back.
 Generate image · Edit layout
Office
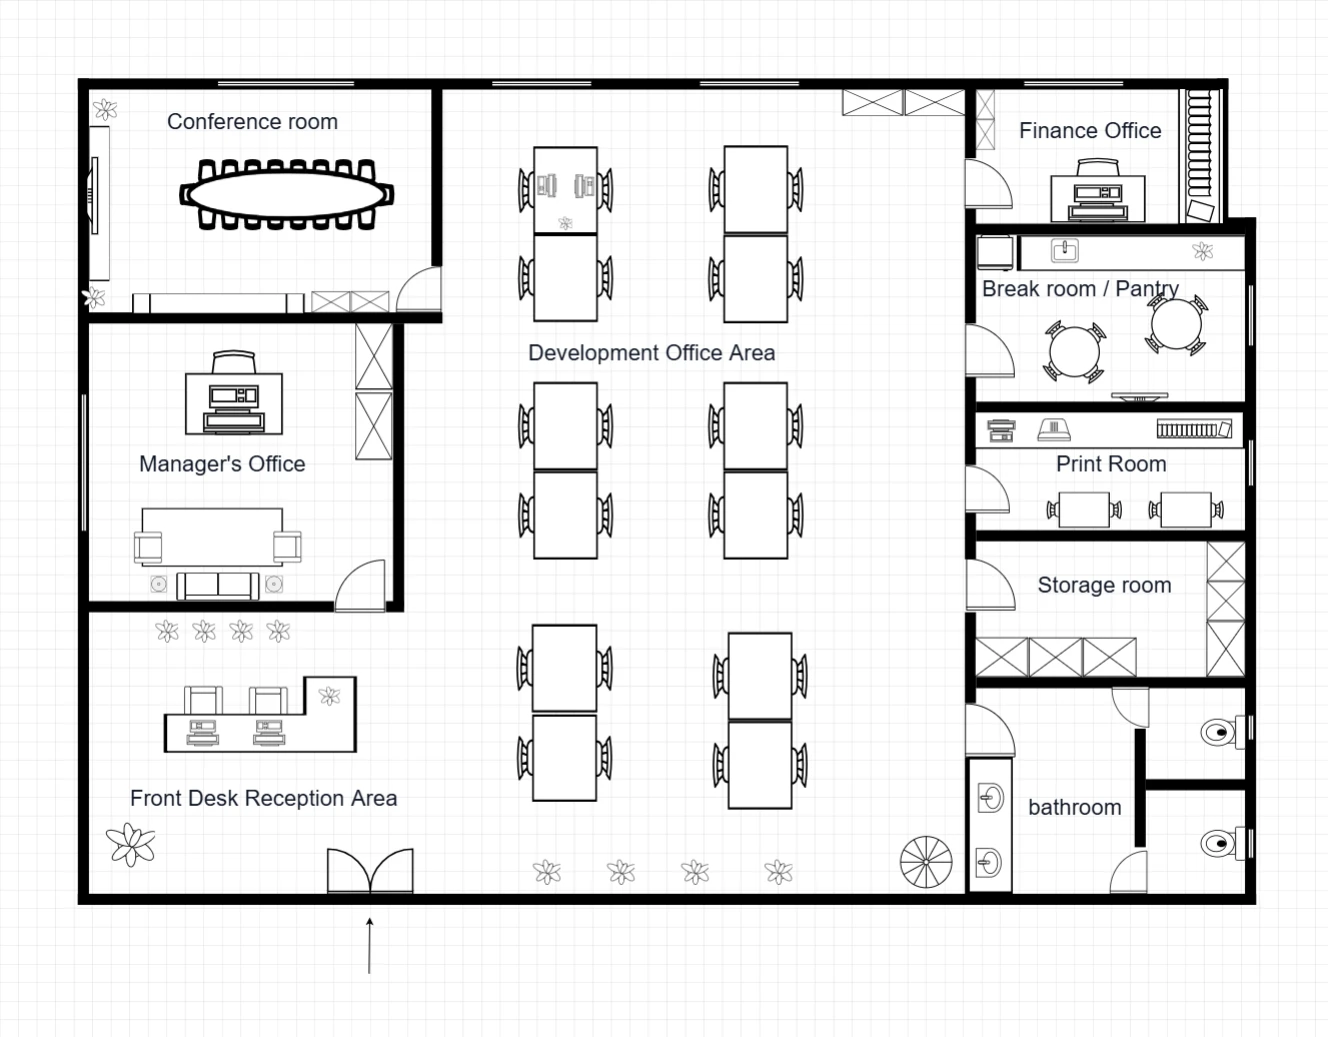
Combine an open desk area with enclosed meeting and private offices, reception and shared support rooms around the perimeter.
 Generate image · Edit layout
House
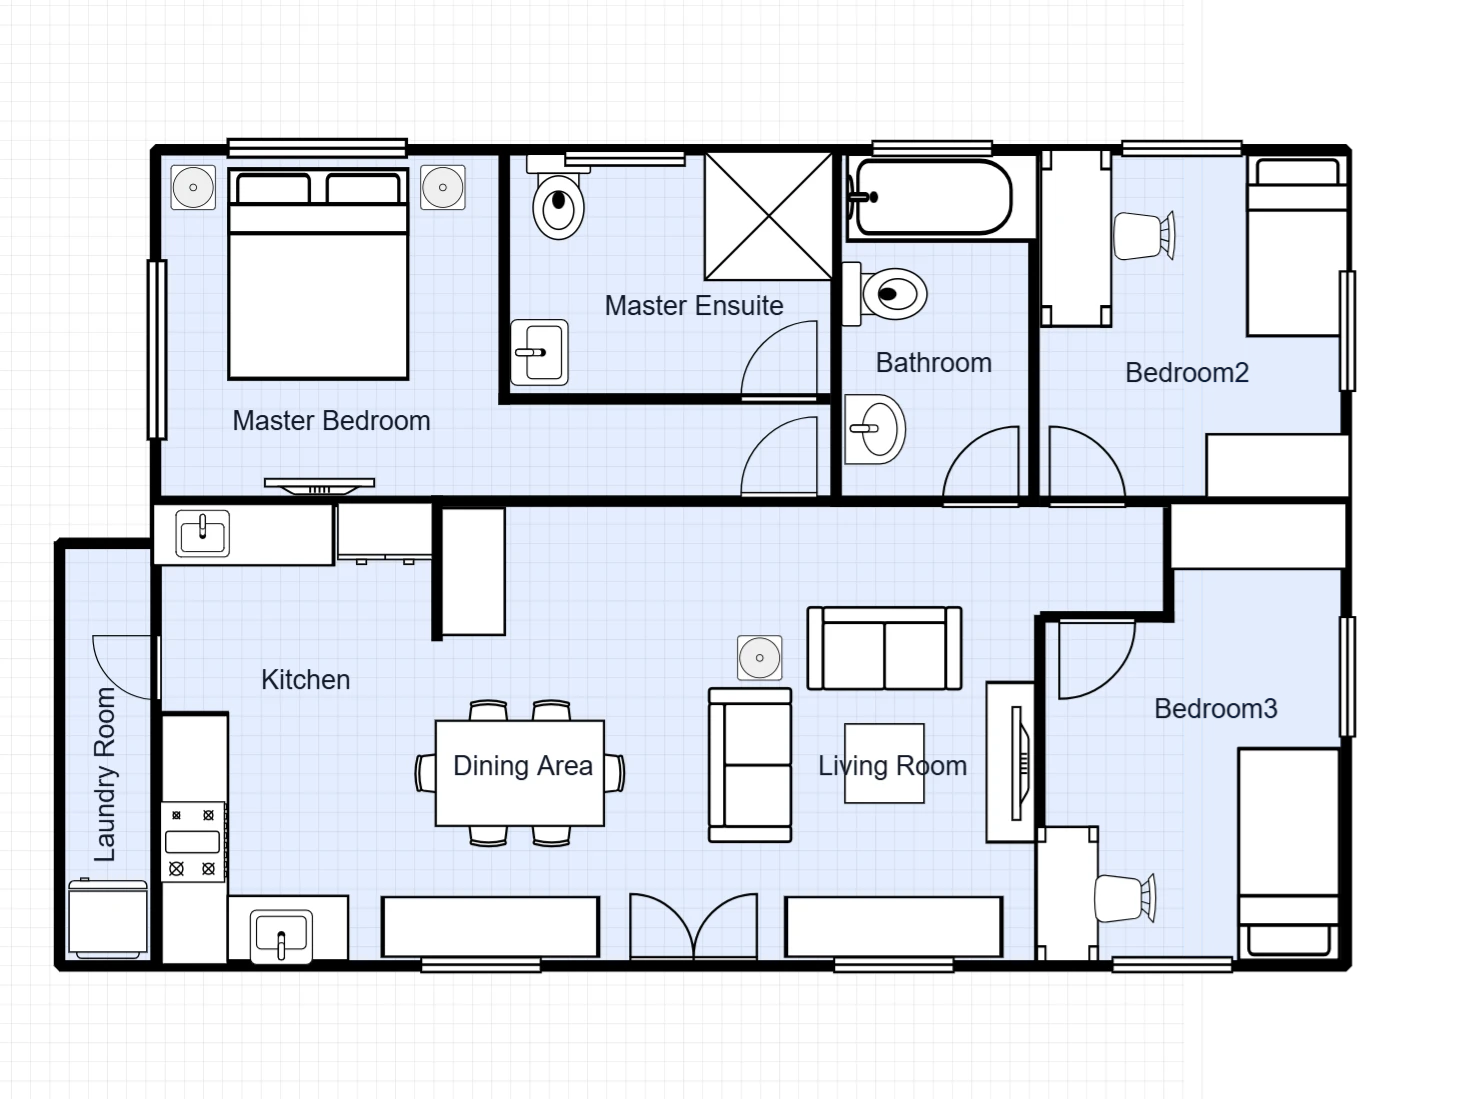
Three bedrooms share an open kitchen, dining and living space, with a private ensuite off the main bedroom and a separate laundry strip.
 Generate image · Edit layout
Apartment
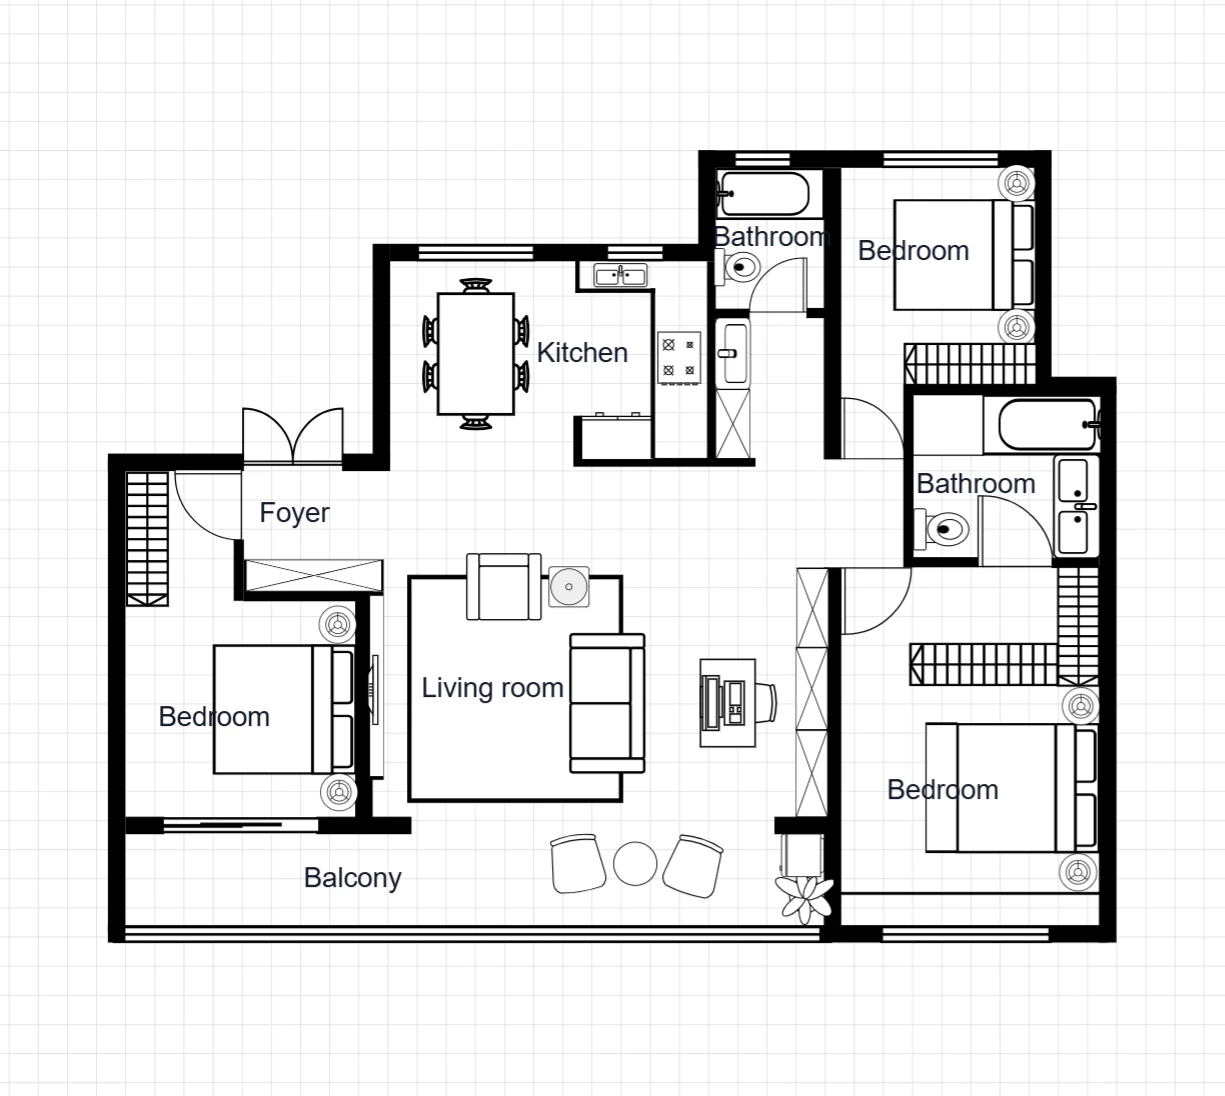
A three-bedroom apartment arranged around central living space, with an upper kitchen and a wide balcony along the lower edge.
 Generate image · Edit layout
Apartment
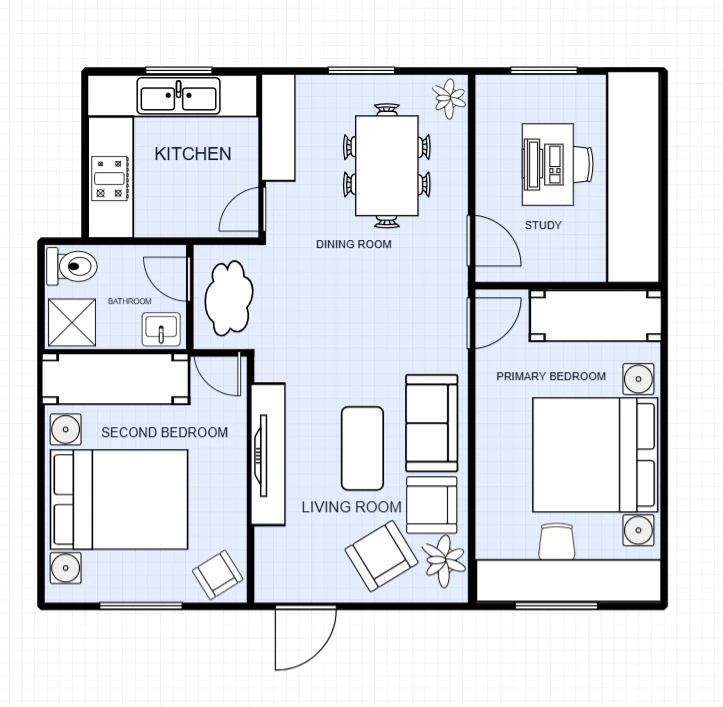
Two bedrooms flank a central living and dining area, with an enclosed study at the upper right and kitchen and bathroom on the left.
 Generate image · Edit layout
House
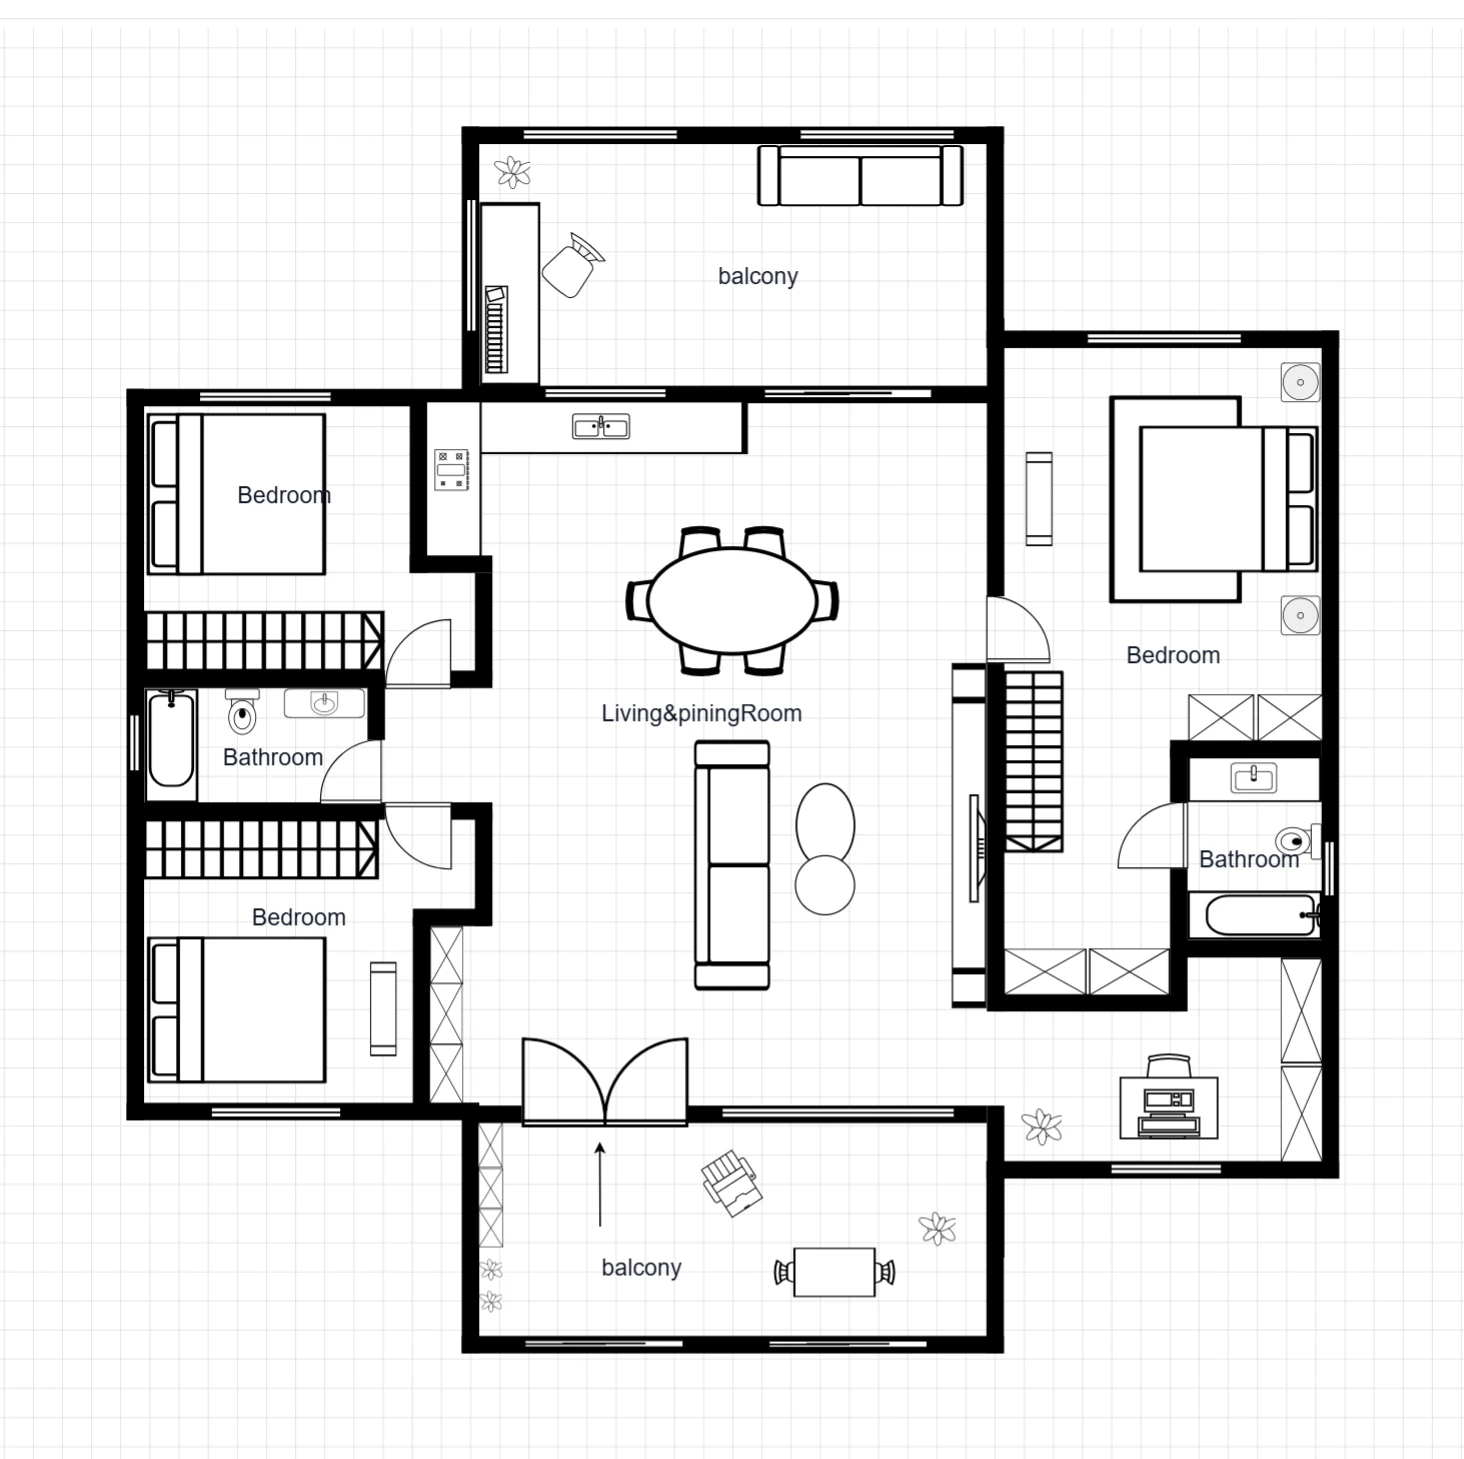
A three-bedroom layout with balconies at opposite ends, central kitchen and living space, and a work corner beside the right-hand suite.
 Generate image · Edit layout
House
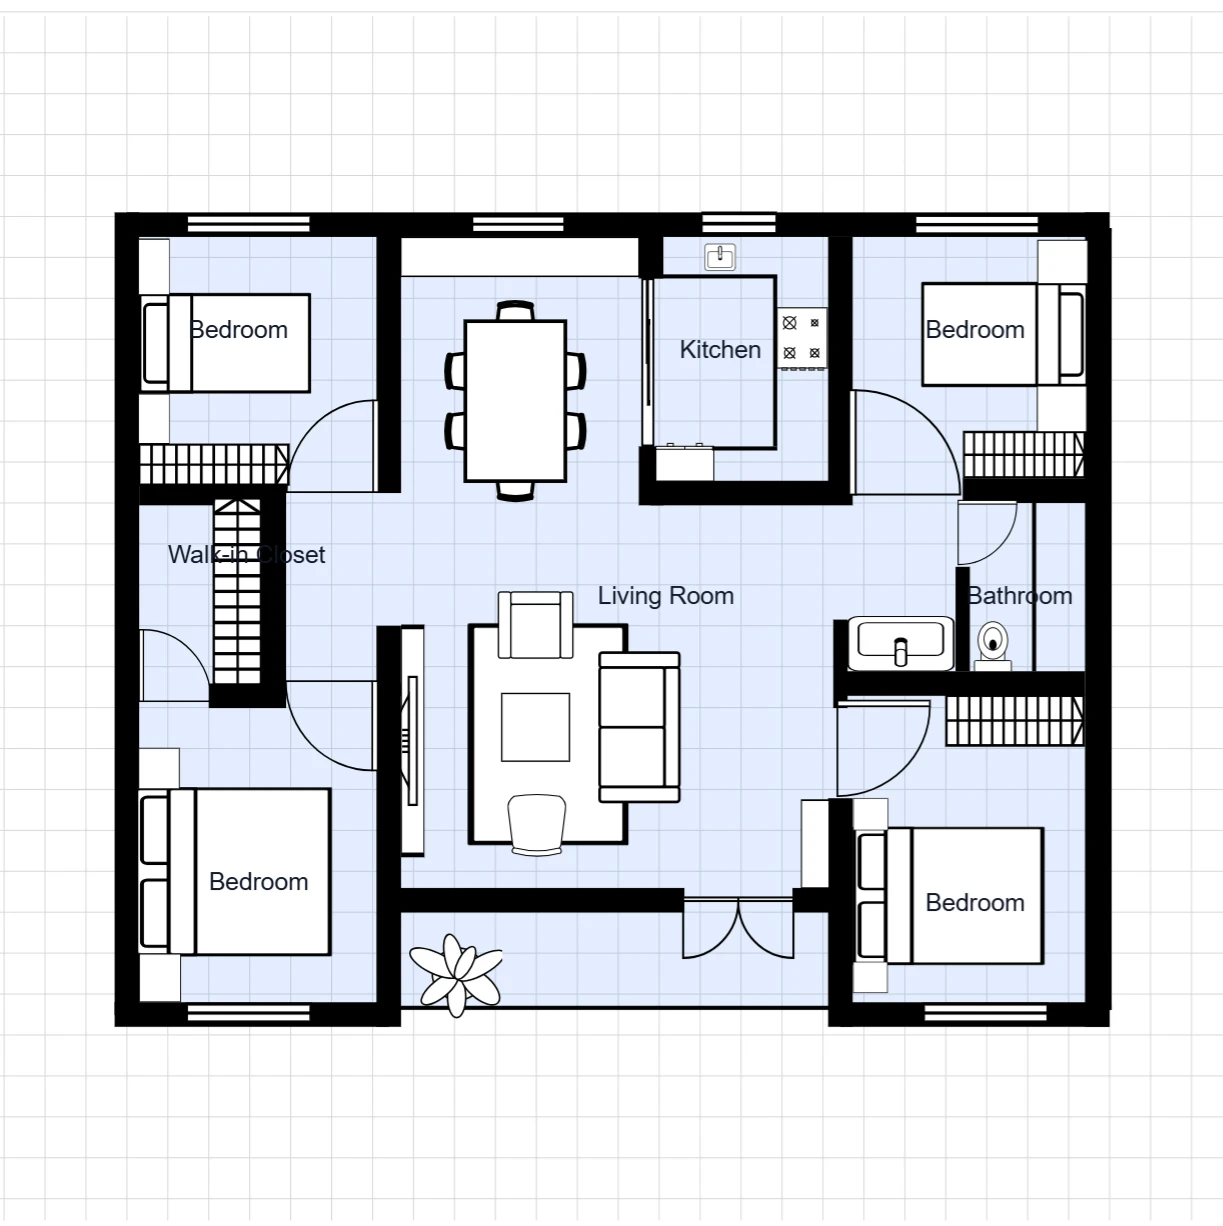
Four sleeping rooms surround a shared living area, with a walk-in closet in the left wing and dining beside an enclosed kitchen.
 Generate image · Edit layout
Apartment
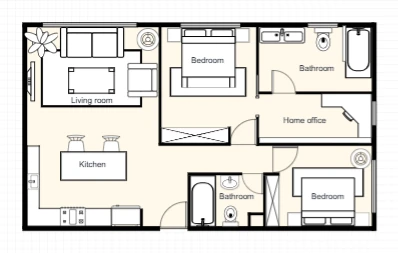
A compact home-office apartment reference with open kitchen and living space. The supplied drawing includes two labeled sleeping rooms, so a one-bedroom adaptation requires a deliberate change.
 Generate image · Edit layout
House
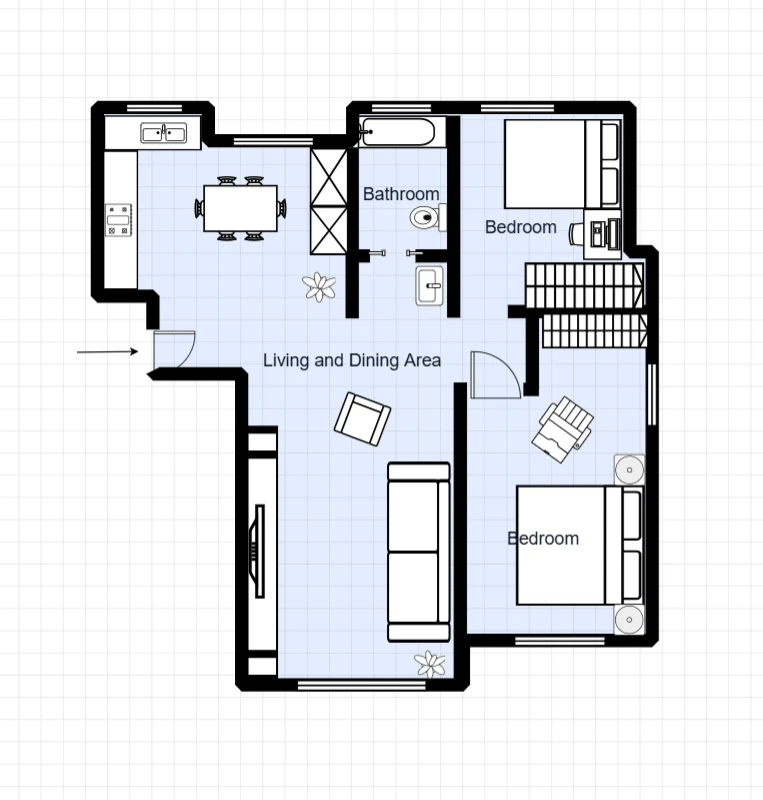
An irregular two-bedroom reference centered on shared living and dining, with the kitchen at the upper left and bedrooms along the right.
 Generate image · Edit layout
House
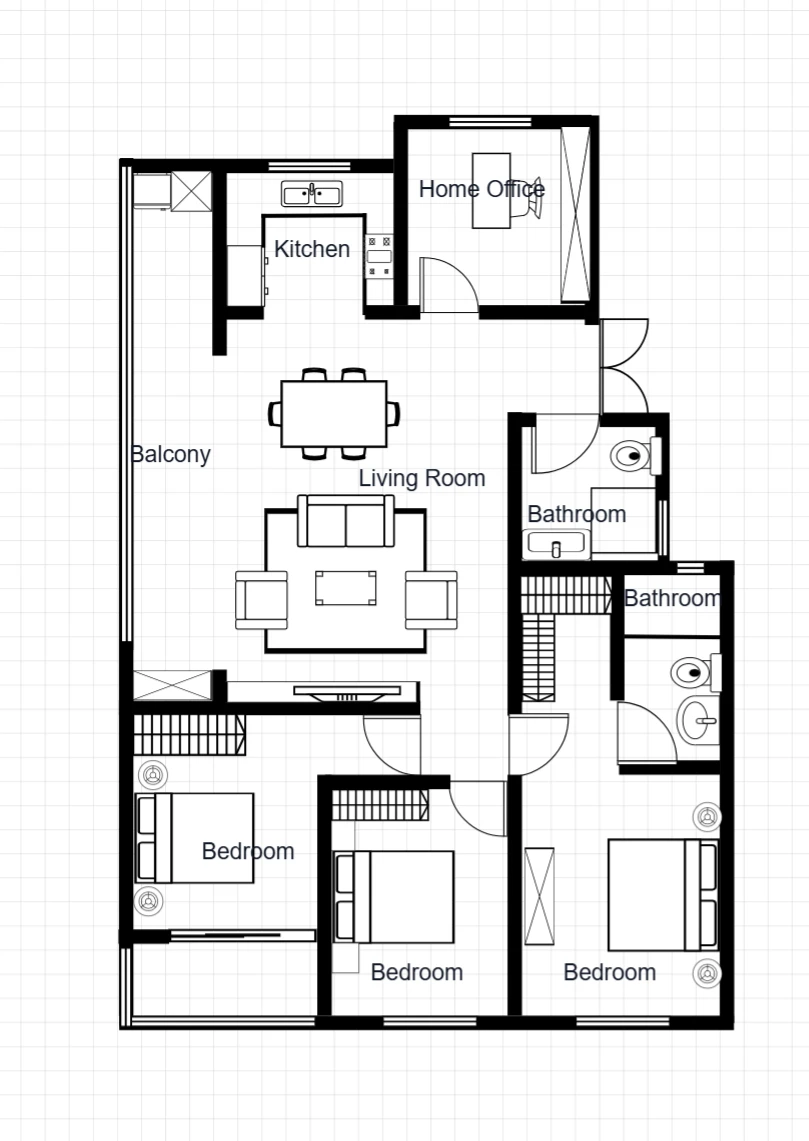
Three bedrooms occupy the lower wing of this house, with a separate upper home office, shared central living space and a long balcony on the left.
 Generate image · Edit layout
House
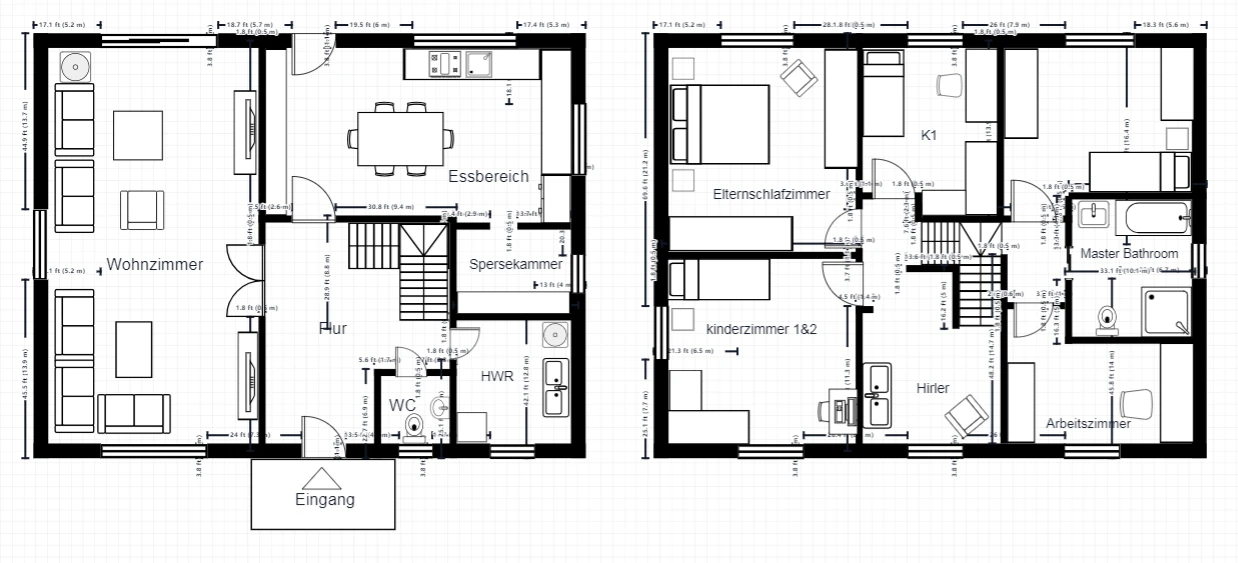
A paired ground- and upper-floor reference, with shared living and kitchen functions on one drawing and bedrooms, bathroom and work areas on the other.
 Generate image · Edit layout
Restaurant
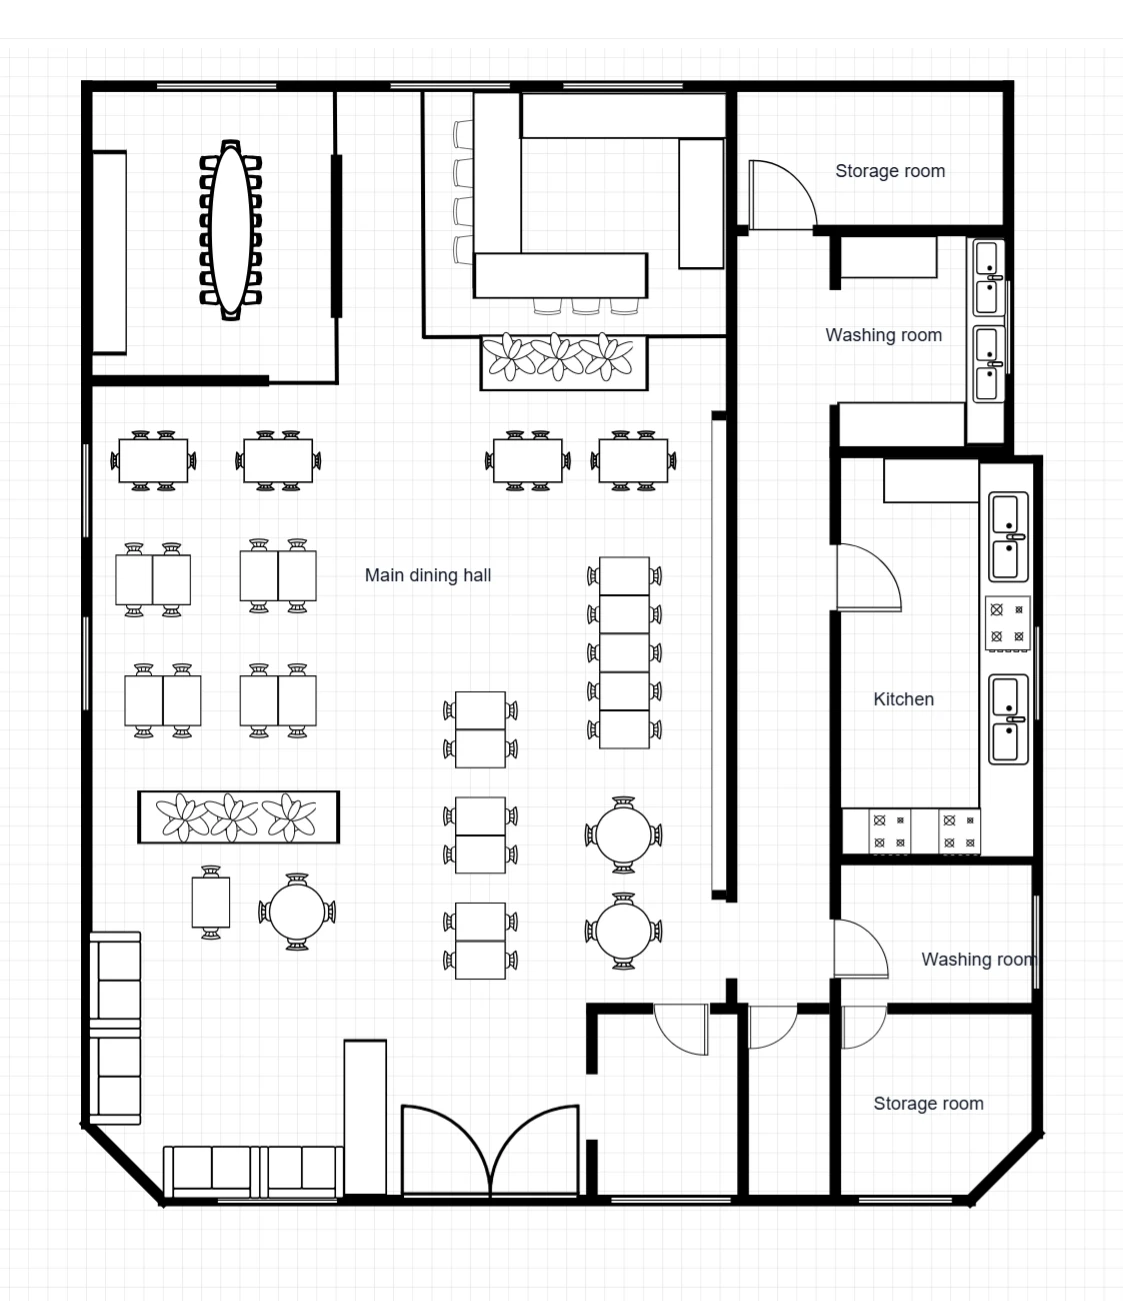
A restaurant with a large dining hall, a bar near the rear, a separate long-table room and service spaces along the right-hand side.
 Generate image · Edit layout
Restaurant
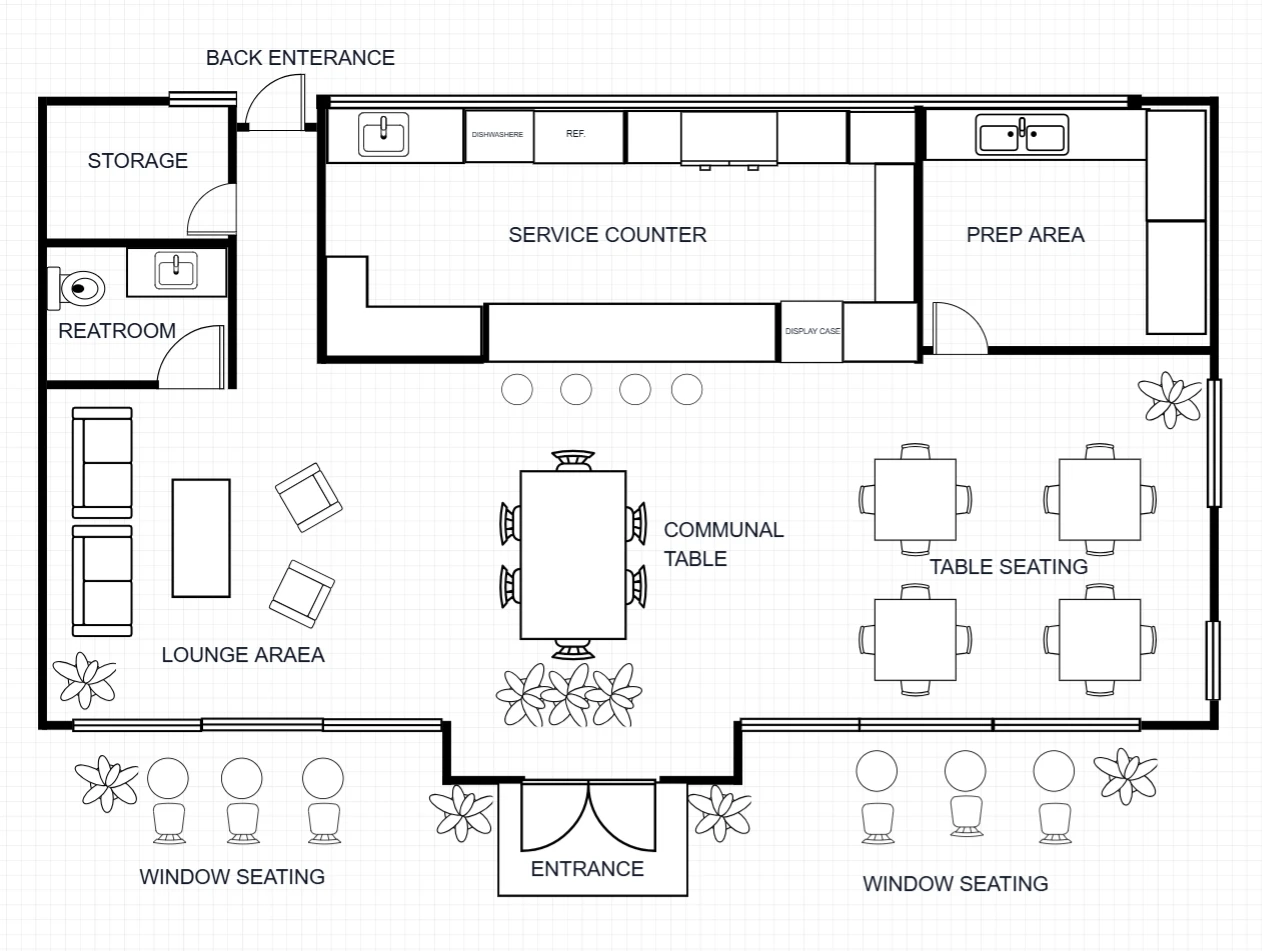
A coffee shop with a long rear service counter, separate preparation room, communal table, lounge seating and smaller customer tables.
 Generate image · Edit layout
House
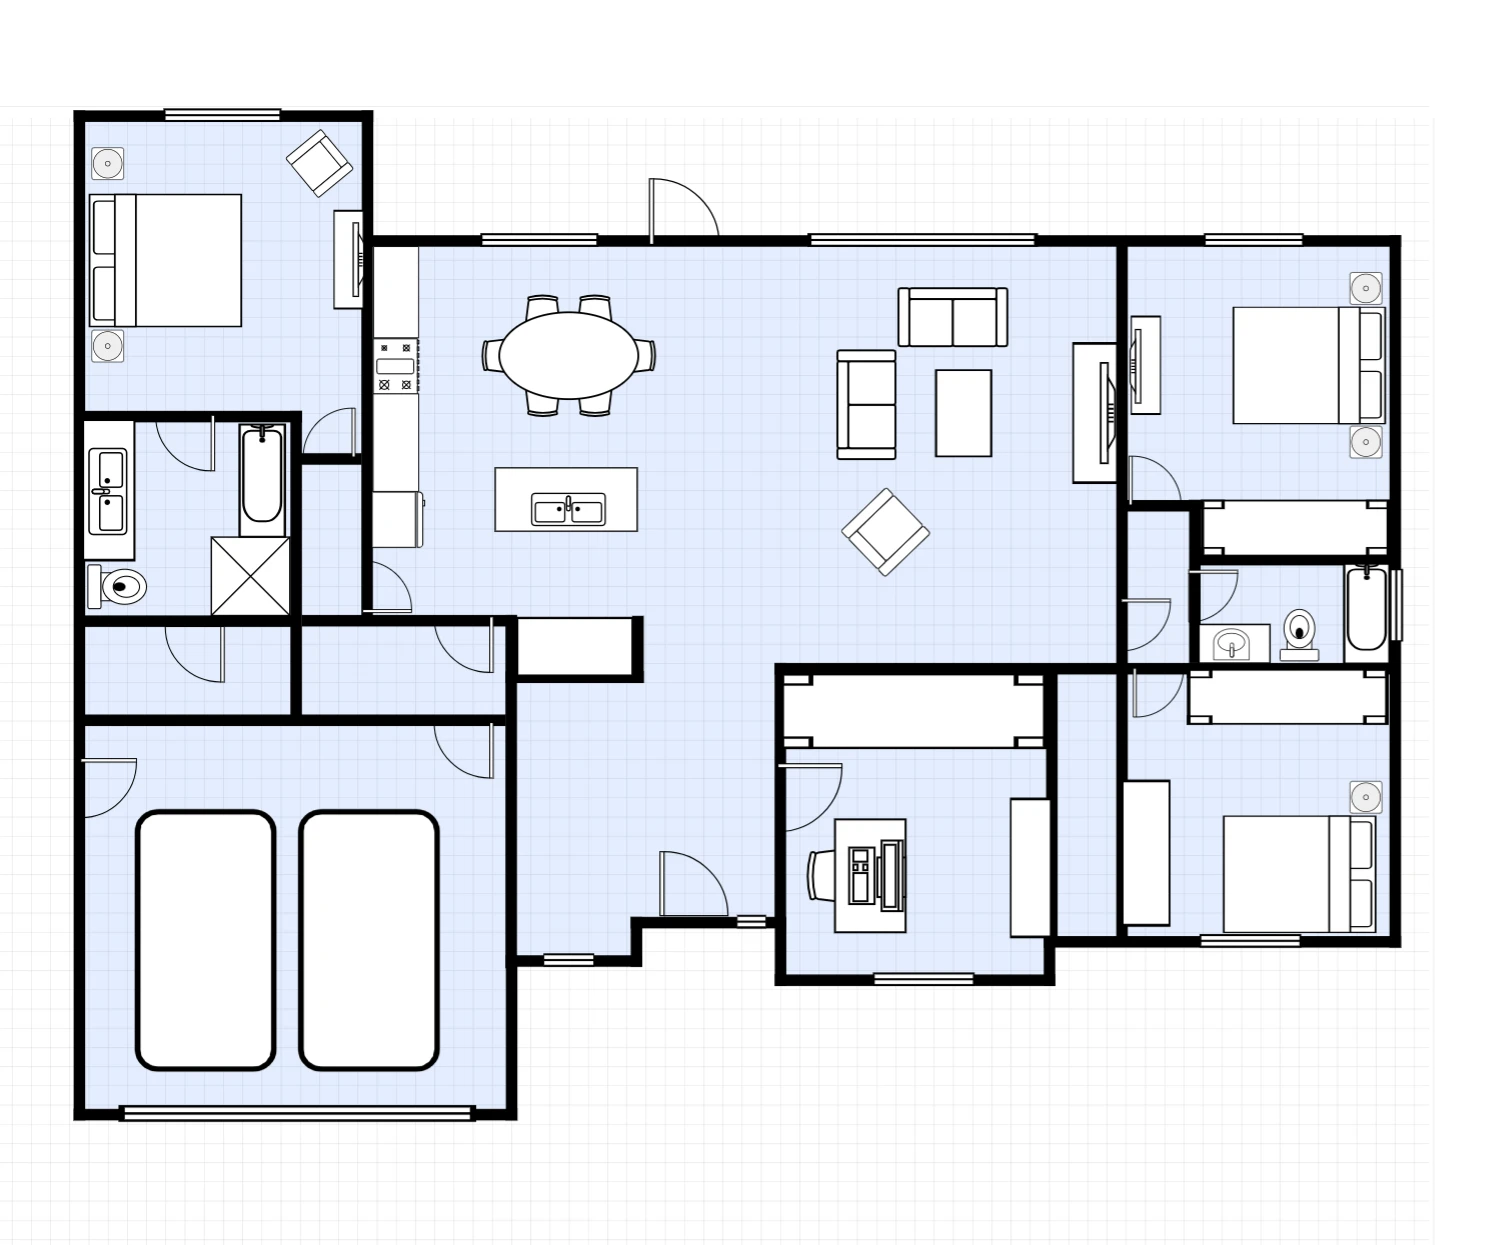
A three-bedroom house with a two-car garage, central open living space, a separate home office and bathrooms on both sides.
 Generate image · Edit layout
Restaurant
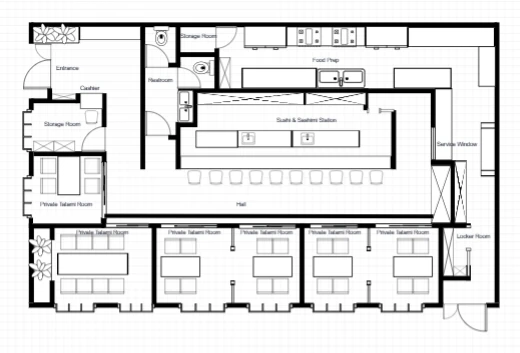
A Japanese restaurant reference organized around a sushi counter, with several private tatami dining rooms and food preparation along the rear.
 Generate image · Edit layout
House
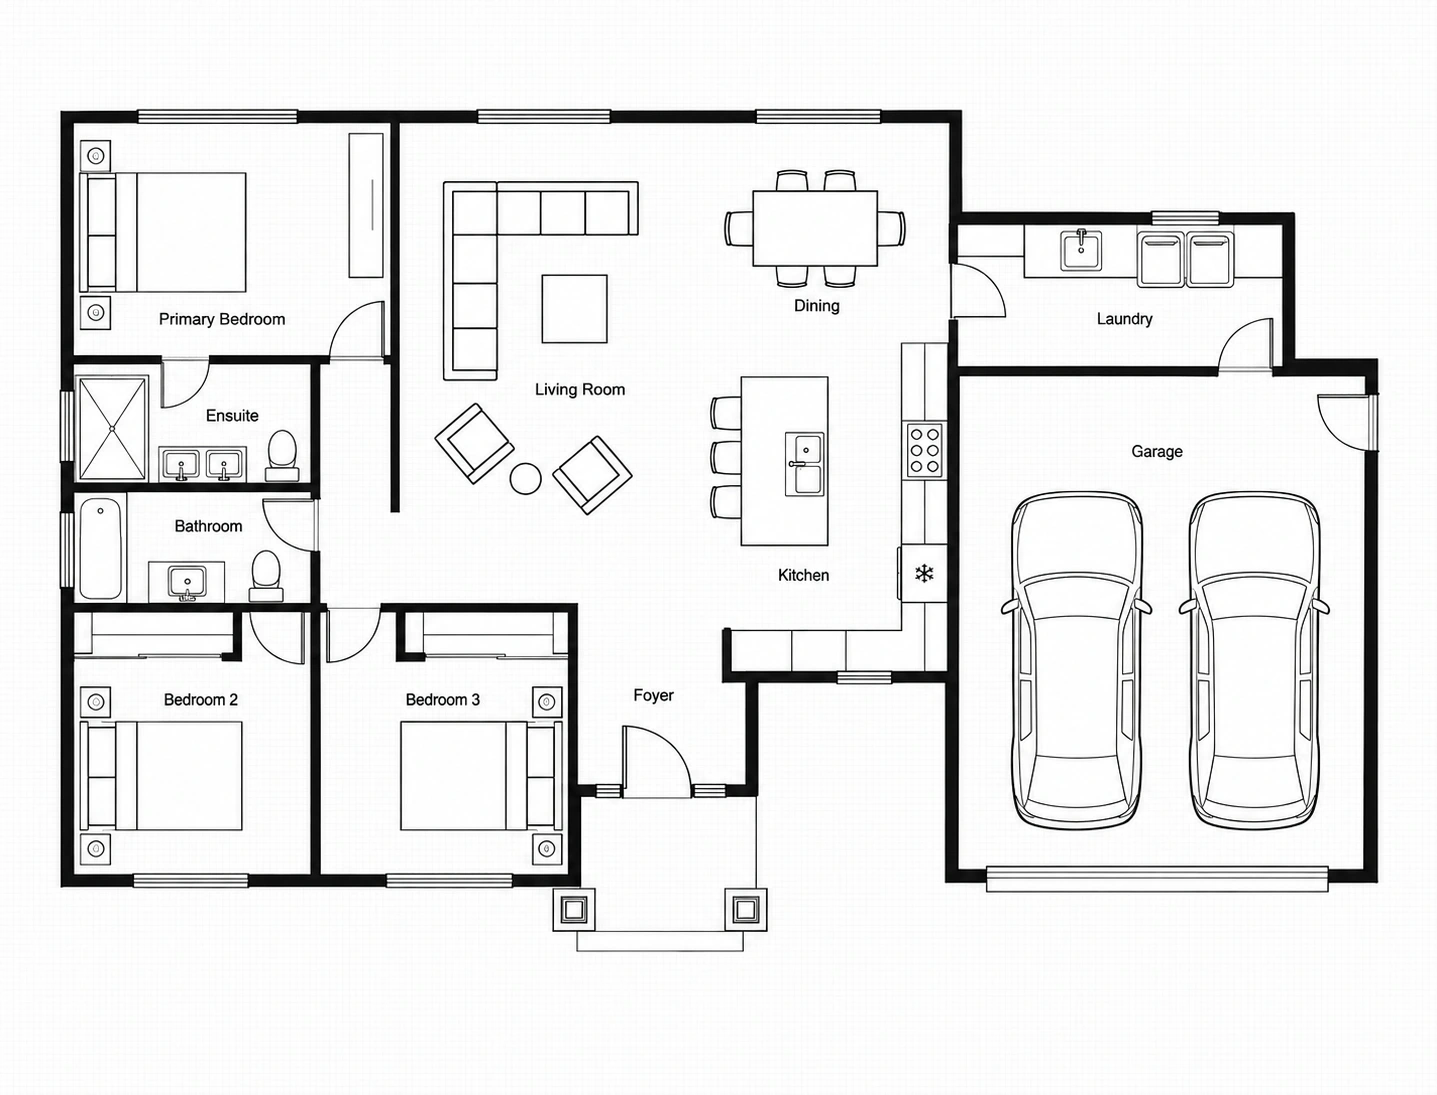
A complete replacement concept with three bedrooms, two bathrooms and open living, dining and kitchen space, linked to a dedicated laundry and two-car garage.
 Generate image · Edit layout
Commercial
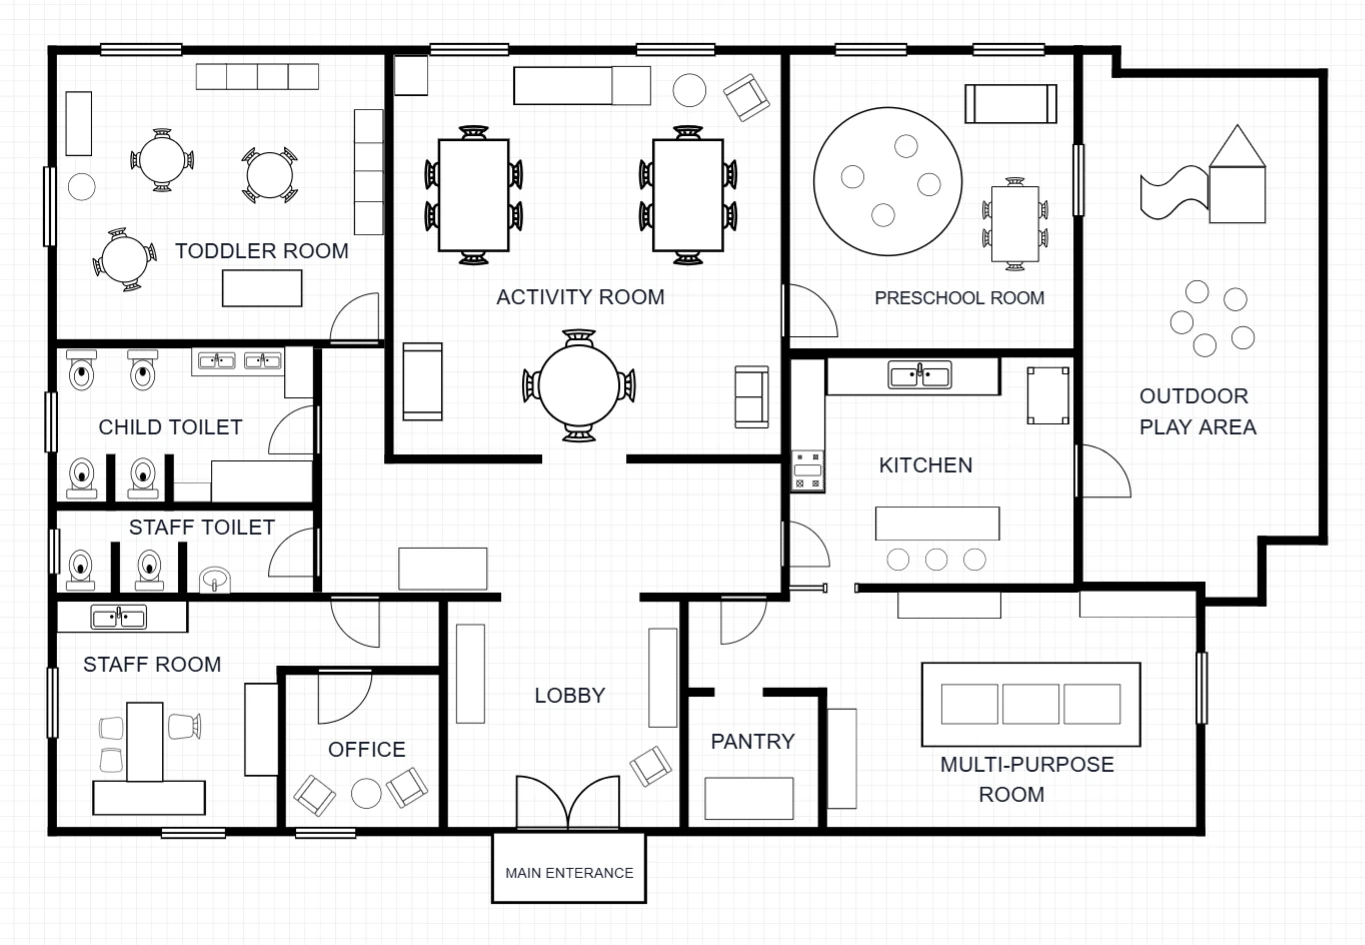
A childcare-center reference with toddler, activity and preschool rooms, outdoor play space, and separate staff and support functions.
 Generate image · Edit layout
Restaurant
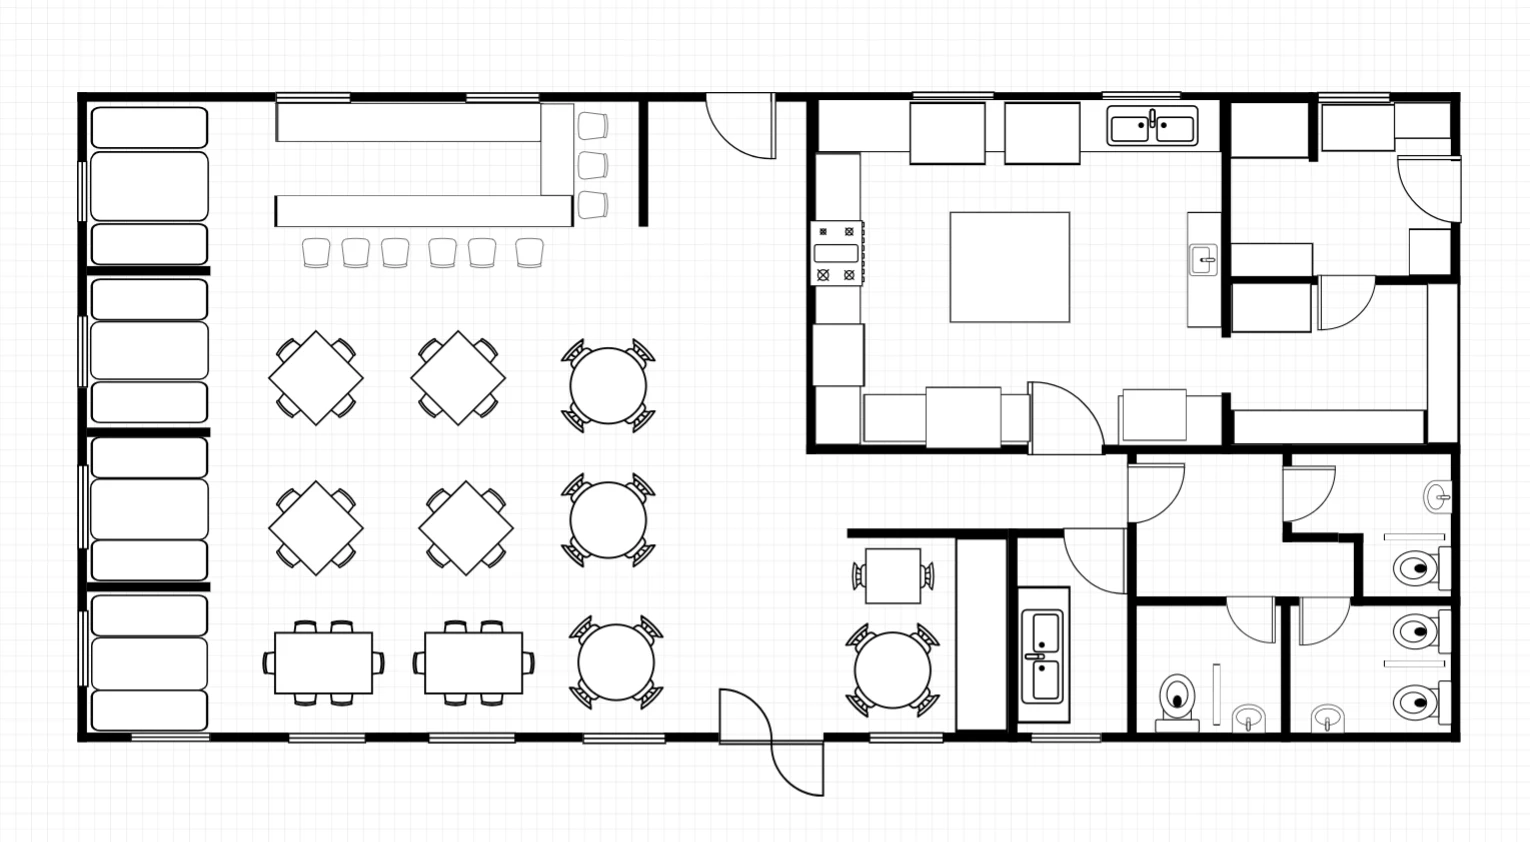
An open dining room with perimeter booths, mixed central tables, a rear service counter and a separate kitchen and restroom wing.
 Generate image · Edit layout
Restaurant
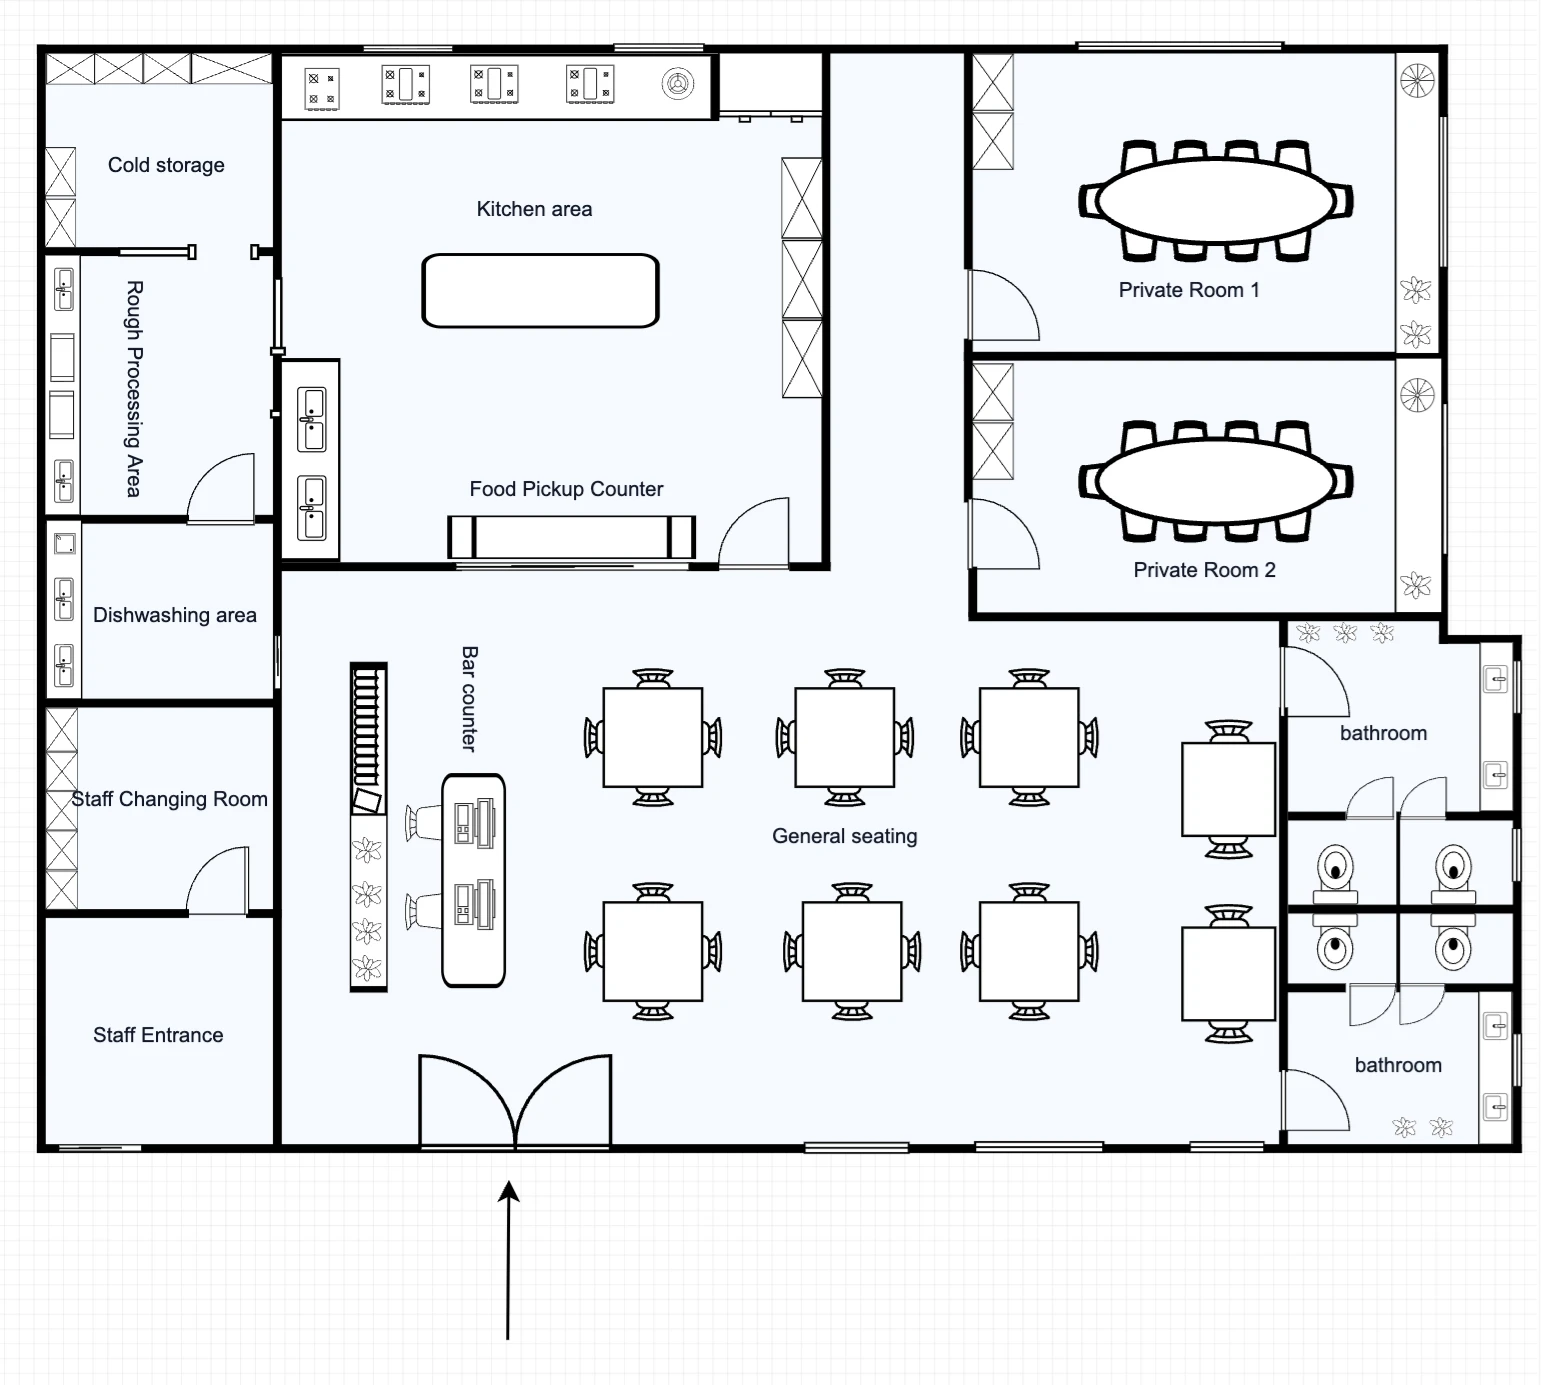
A restaurant with two enclosed private dining rooms, general seating, and a back-of-house sequence of storage, preparation, cooking and washing.
 Generate image · Edit layout
Commercial
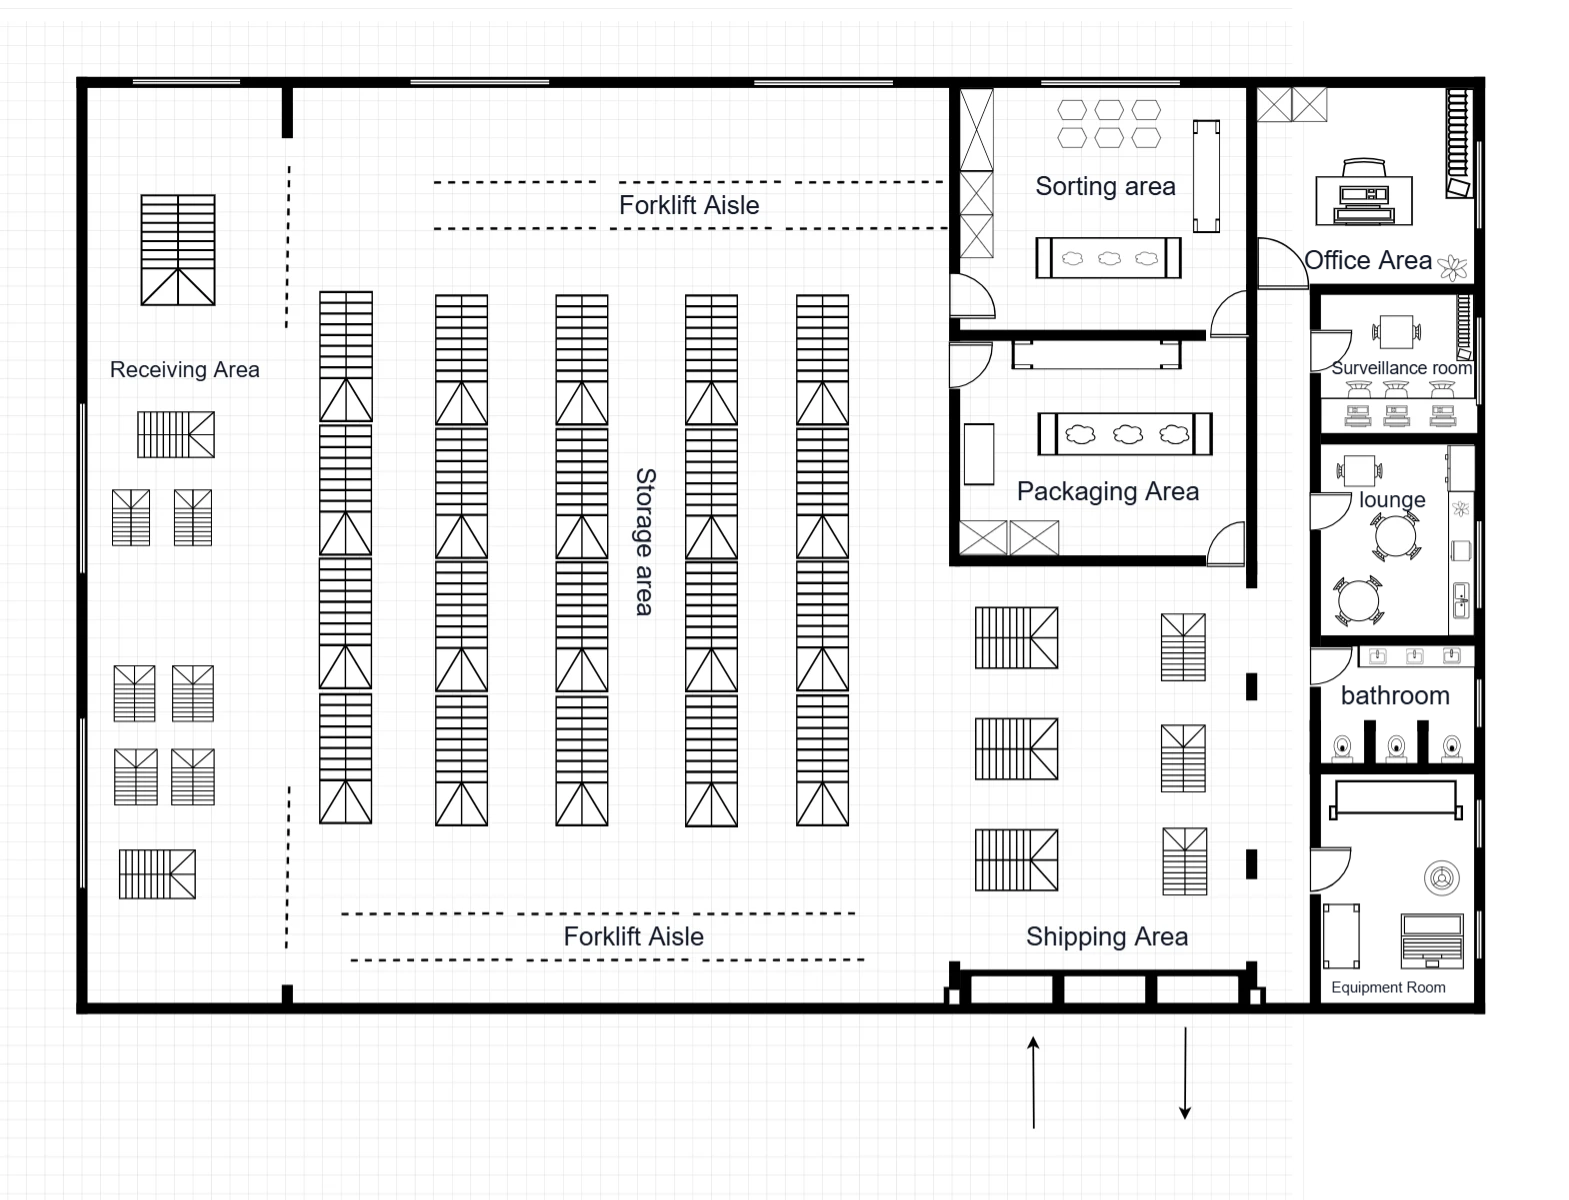
A warehouse reference with receiving, central rack storage, sorting, packaging and shipping, plus an office and staff-support strip.
 Generate image · Edit layout
Commercial
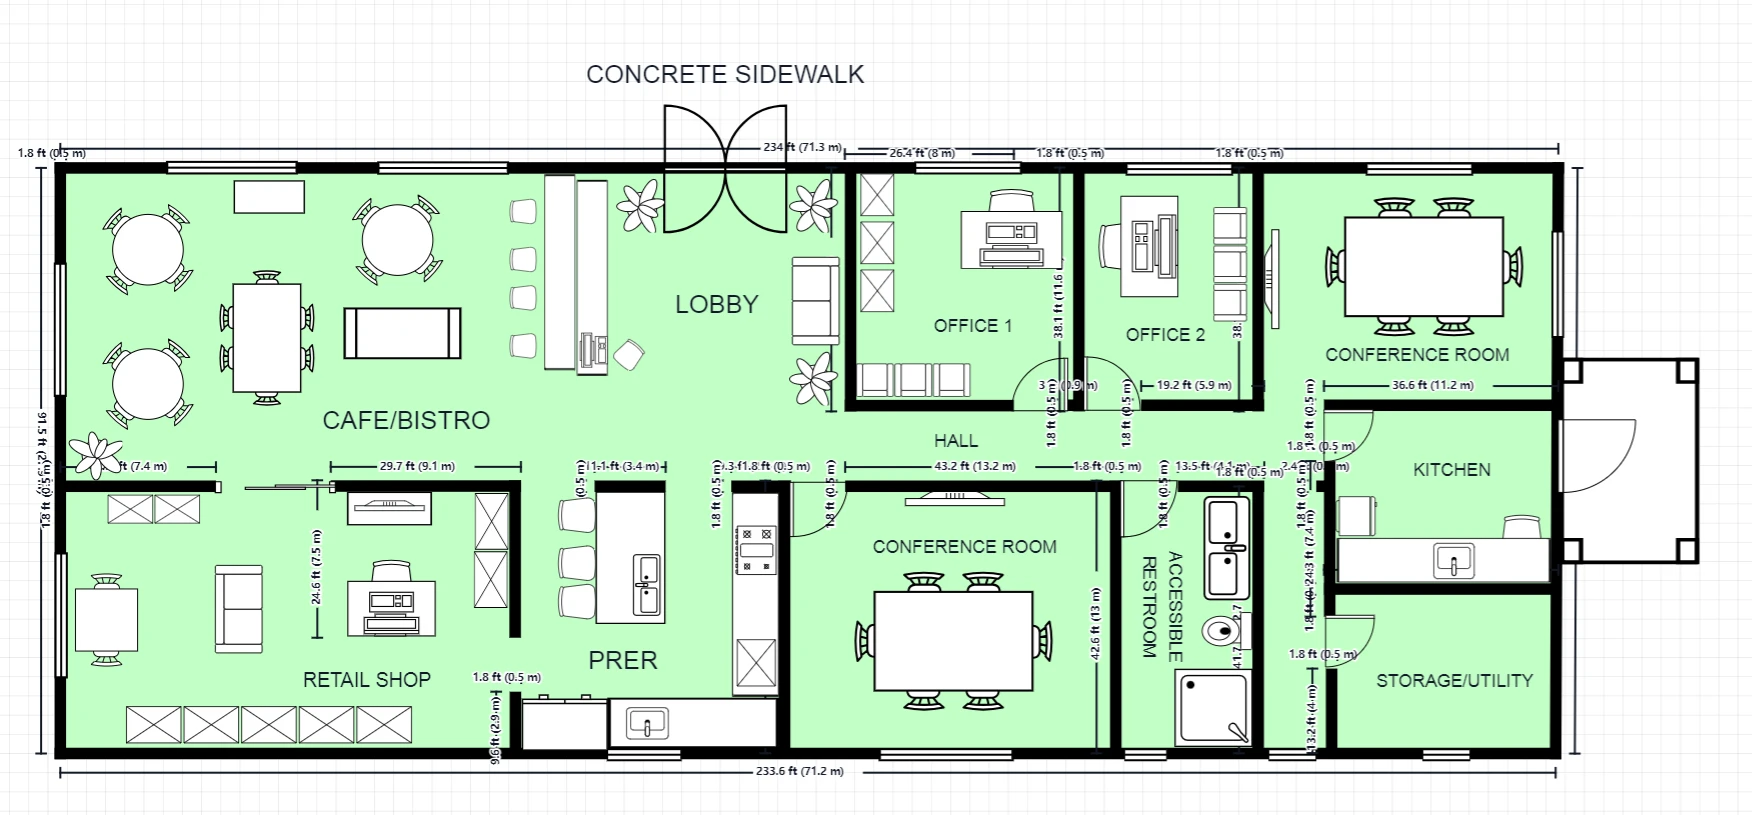
A single-level commercial concept combining café and retail space with offices, meeting rooms, kitchen and support functions off a shared hall.
 Generate image · Edit layout
Retail
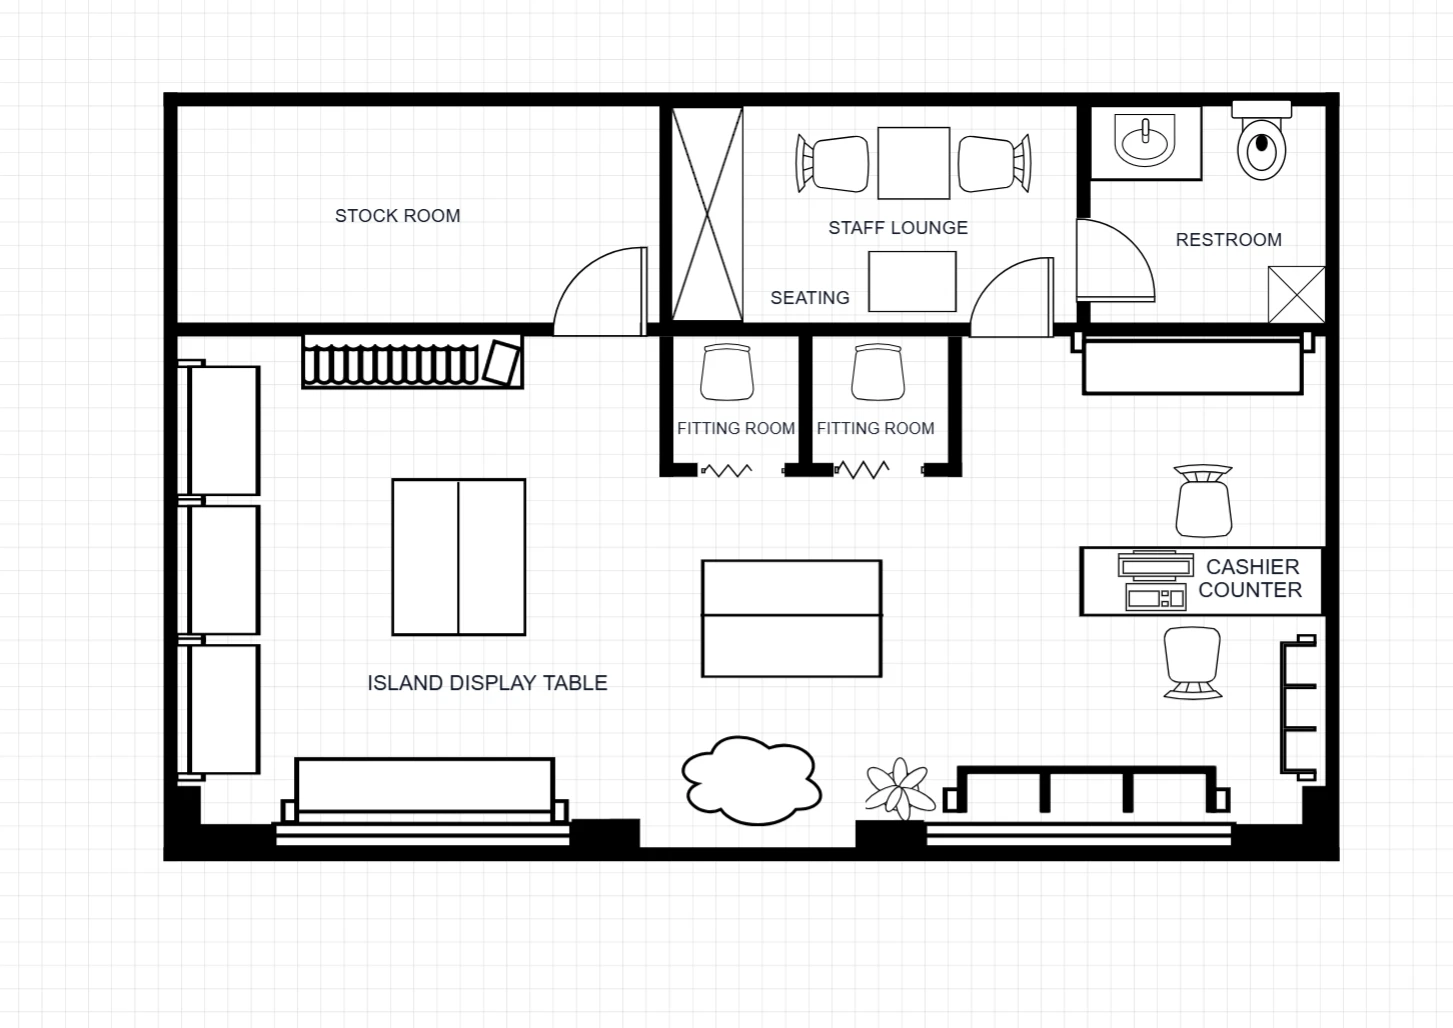
A clothing store with open display islands, wall merchandising, two fitting rooms, a checkout counter and separate stock and staff rooms.
 Generate image · Edit layout
Retail
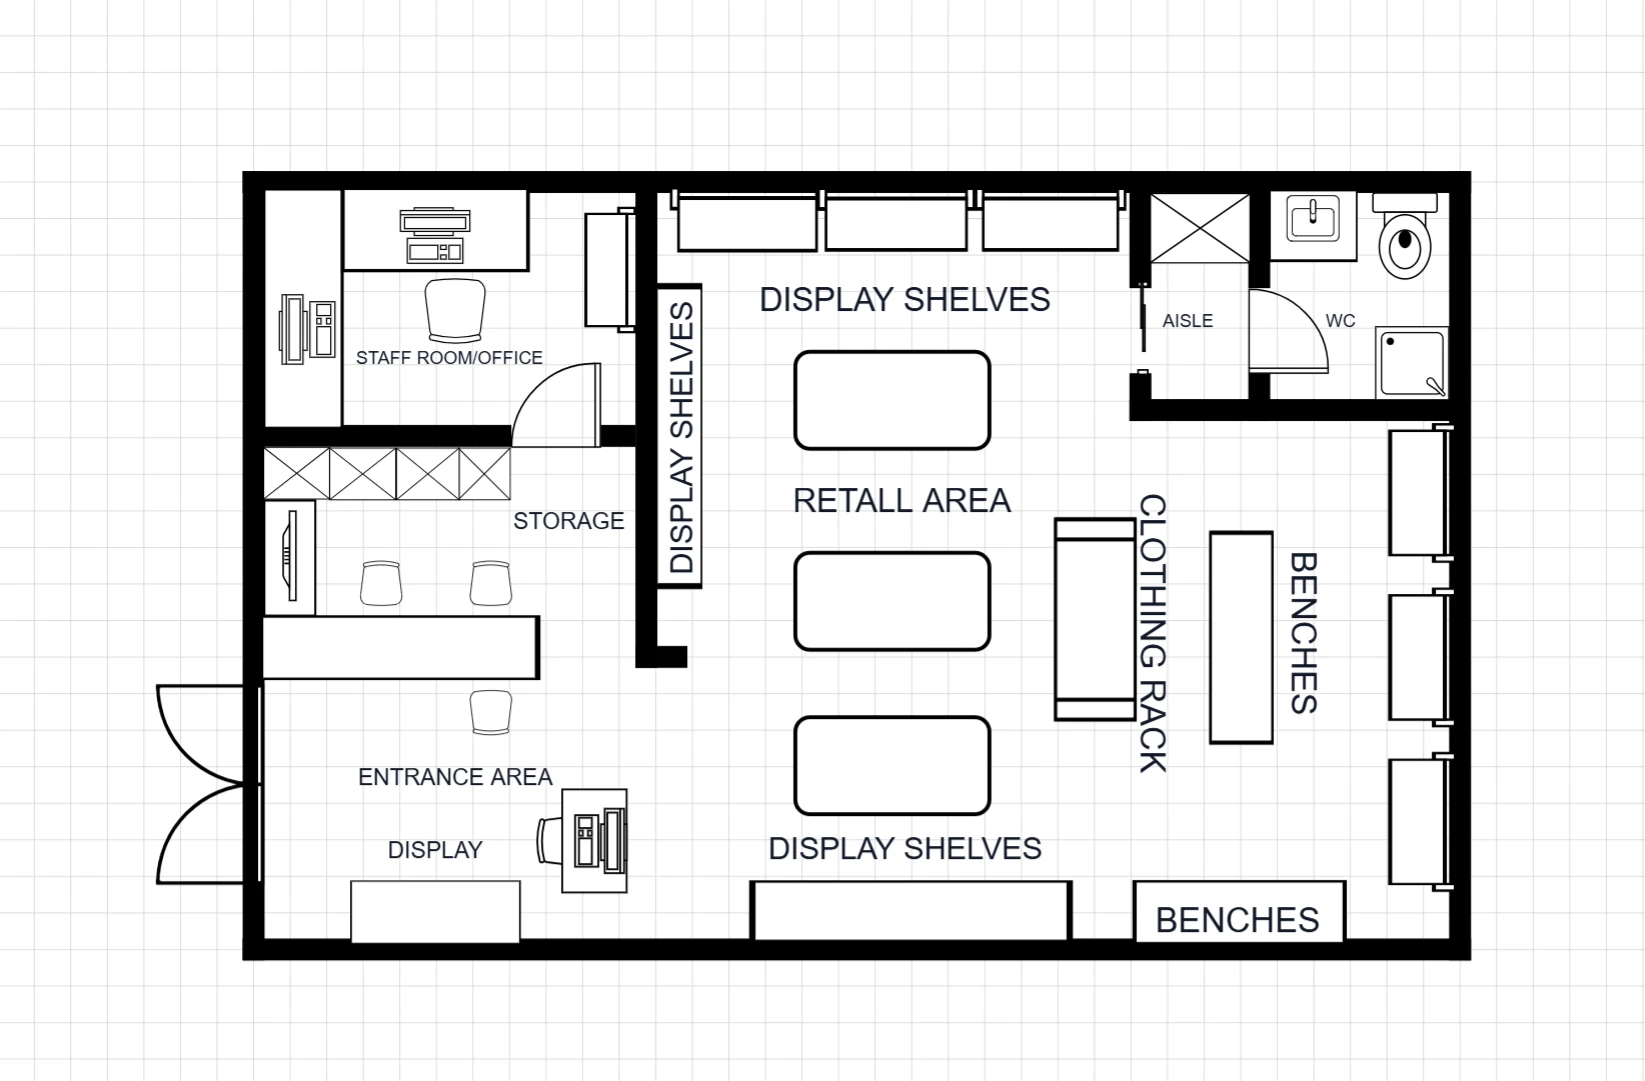
A general retail layout with central display islands, perimeter shelving, a left-side entrance and separate office, storage and WC areas.
 Generate image · Edit layout
Retail
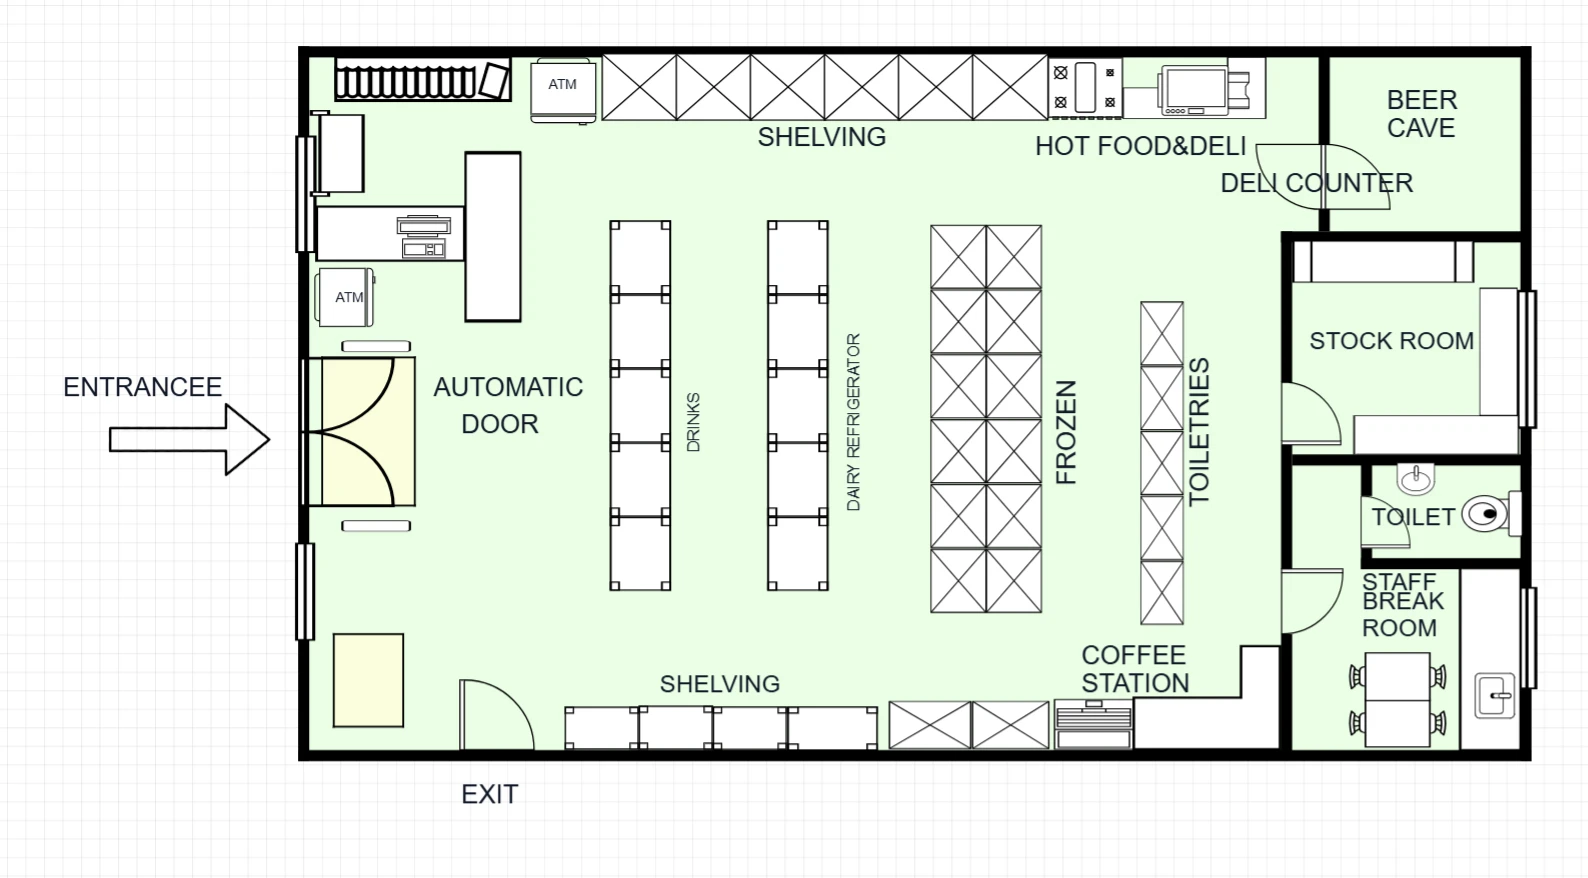
A convenience store with long merchandise aisles, drinks and chilled sections, hot-food service, coffee station and a rear staff/storage wing.
 Generate image · Edit layout
Commercial
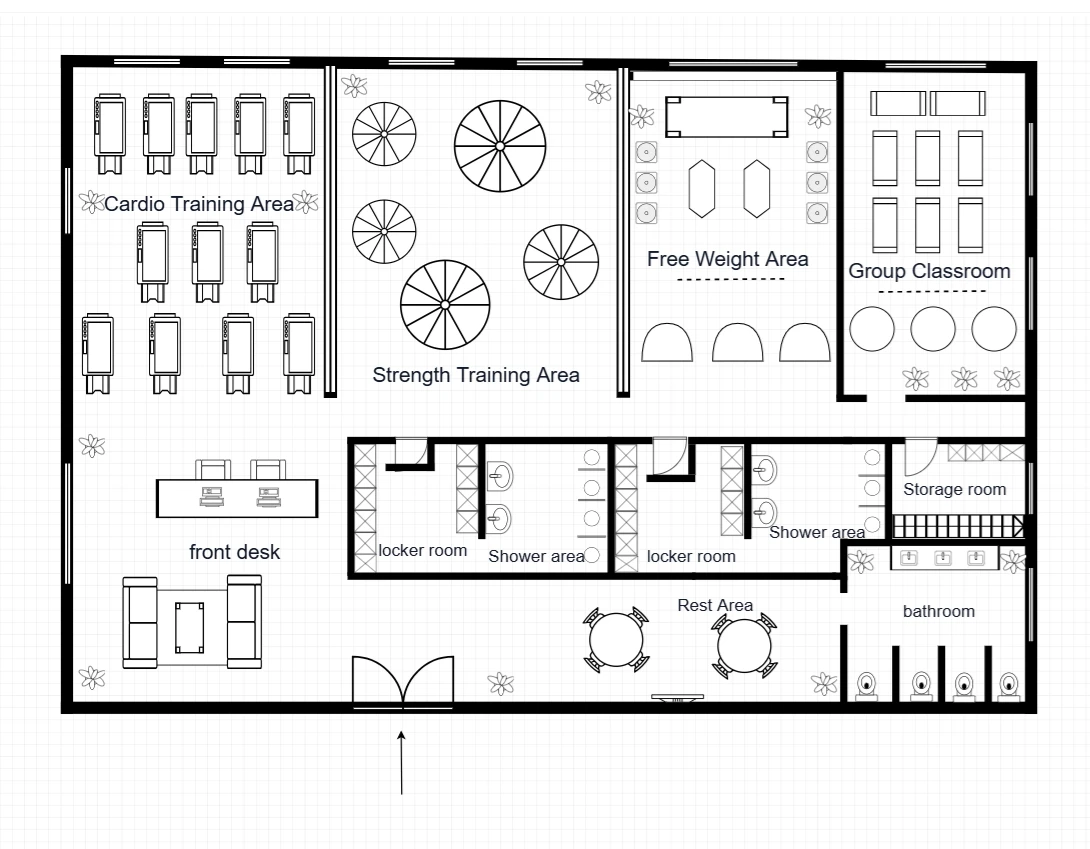
A gym concept with cardio, strength and free-weight areas, a group classroom, reception and separate locker, shower and rest spaces.
 Generate image · Edit layout
Commercial
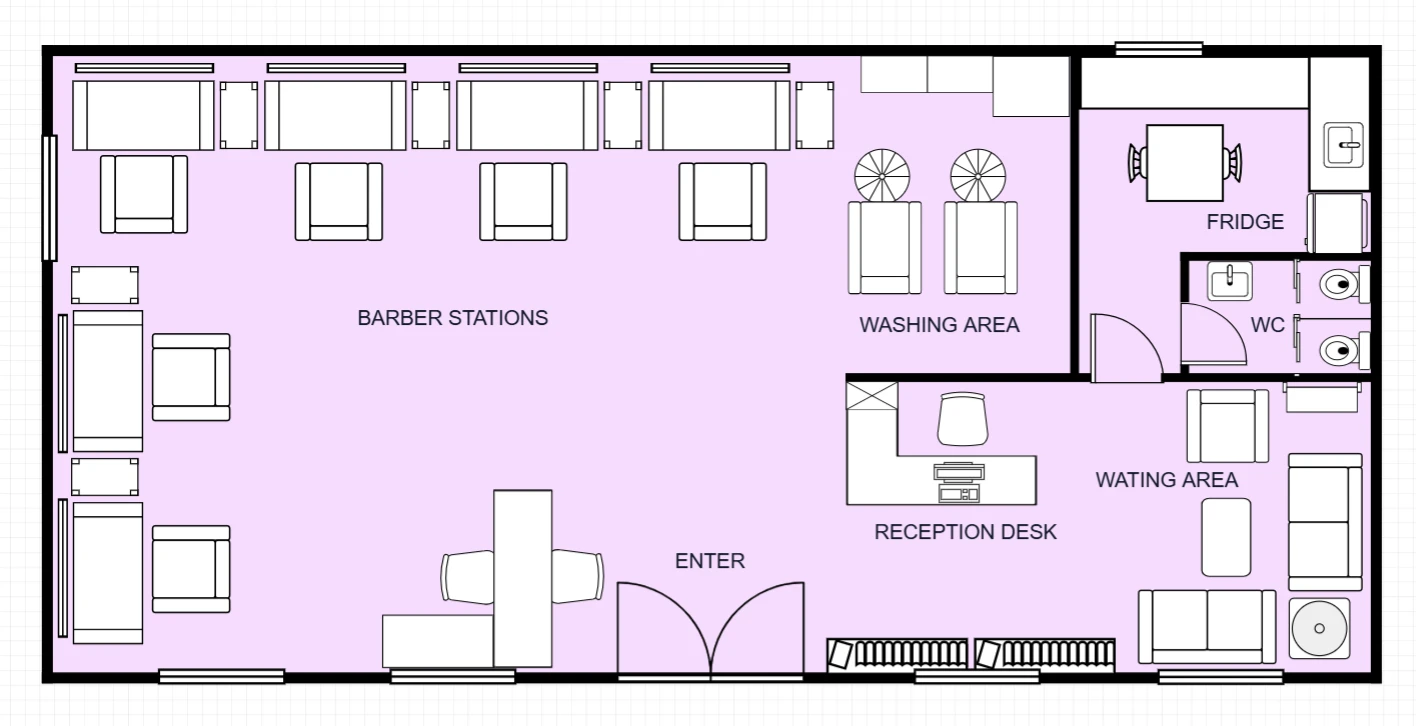
A salon with perimeter styling stations, a separate washing zone, reception and waiting space, plus a rear staff room and WC.
 Generate image · Edit layout
Office
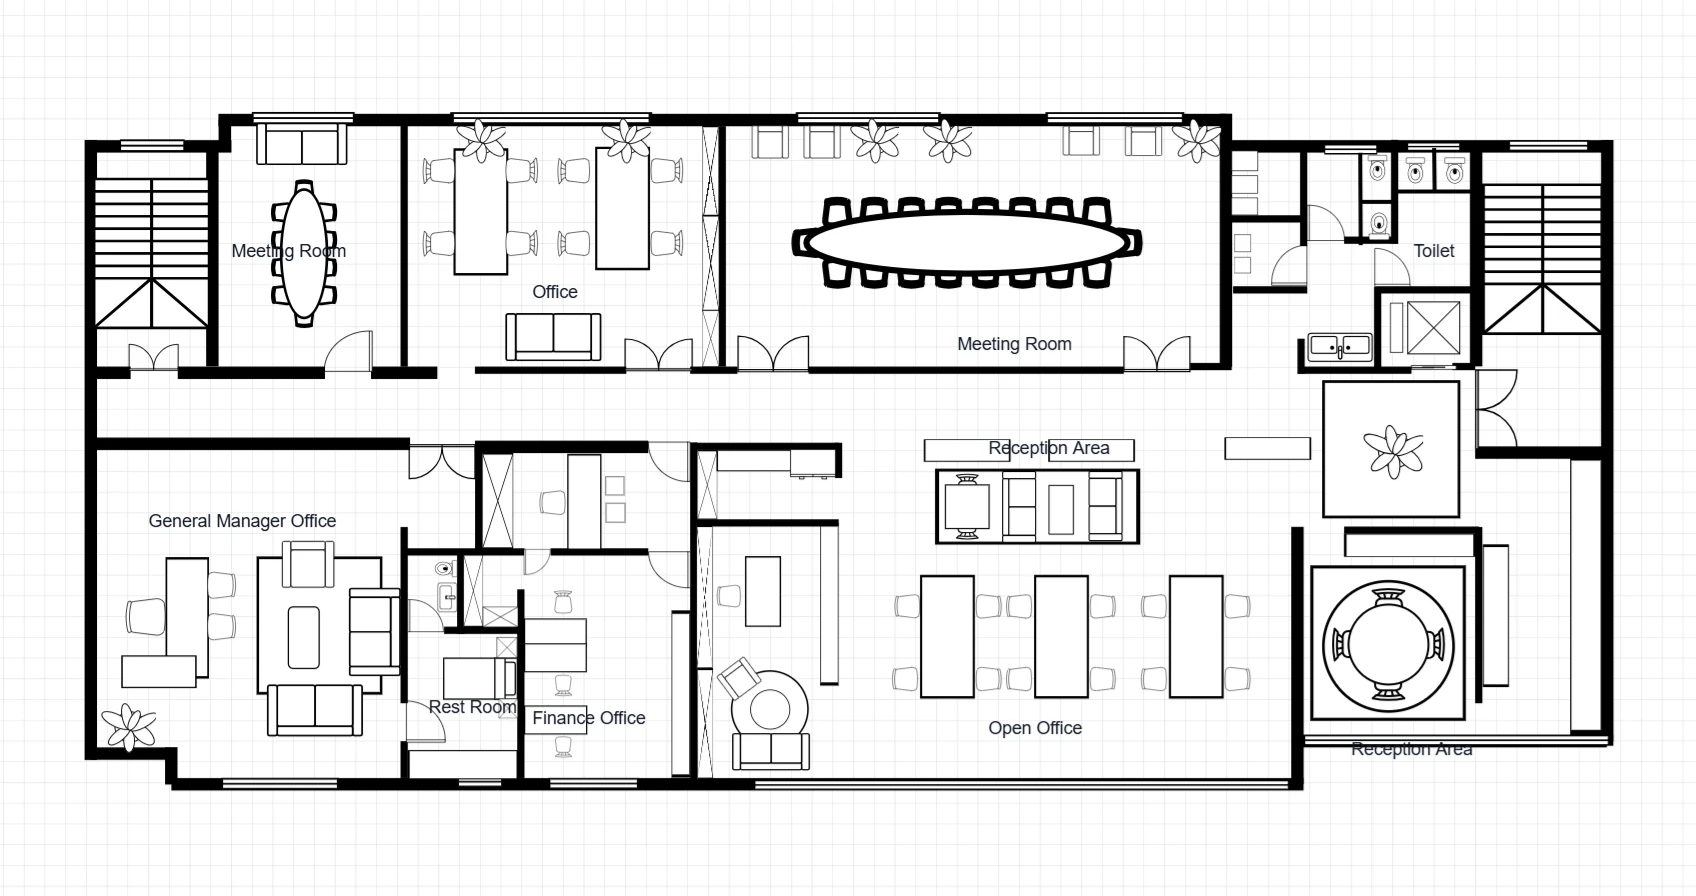
An office organized around a shared corridor, with two meeting rooms, open work areas, private offices and reception zones.
 Generate image · Edit layout
Commercial
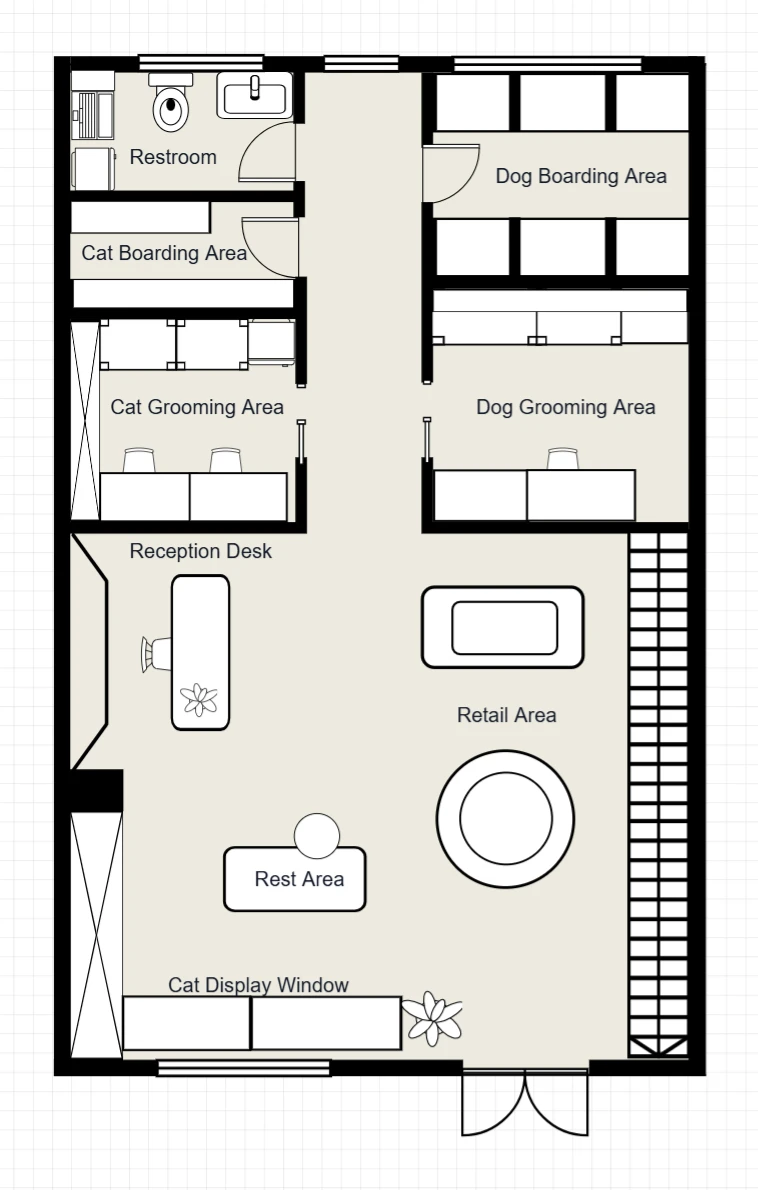
A pet-store concept combining retail and reception with separate cat and dog grooming and boarding areas toward the rear.
Try a different category or a shorter search.
Choose how to work
Describe changes to the layout or appearance. Compare the new image with the reference, continue refining it, or download it.
Choose a template marked “Edit layout” and start with a personal copy of its prepared structure. Move walls and openings, adjust rooms, then review in 2D and 3D.